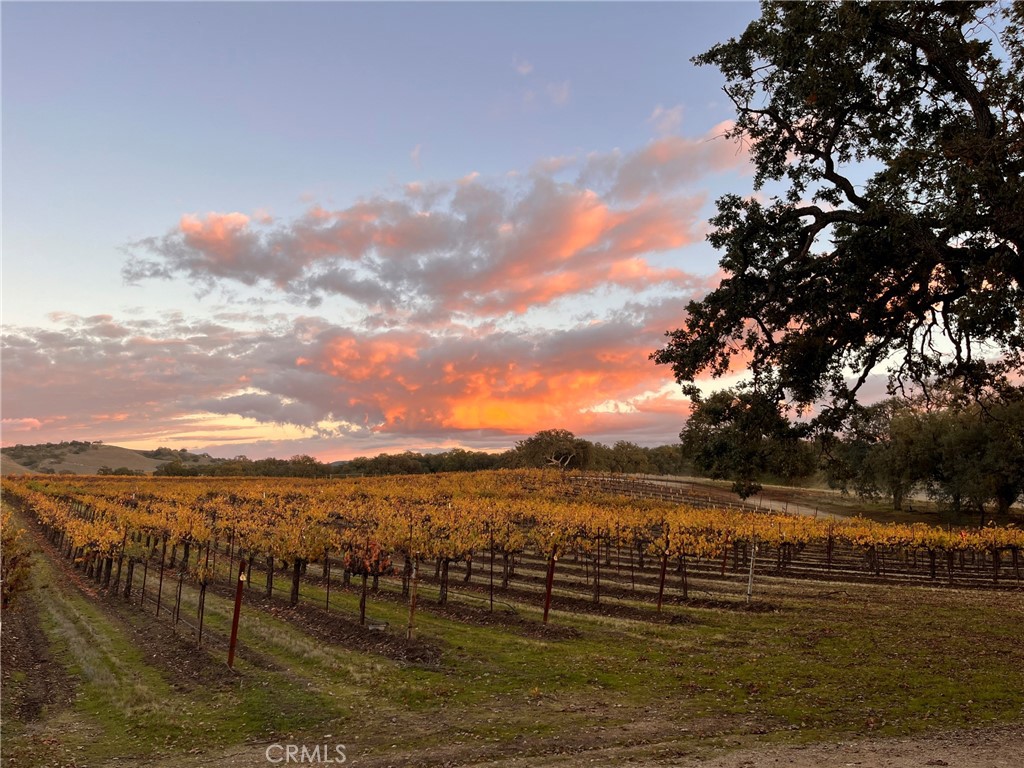
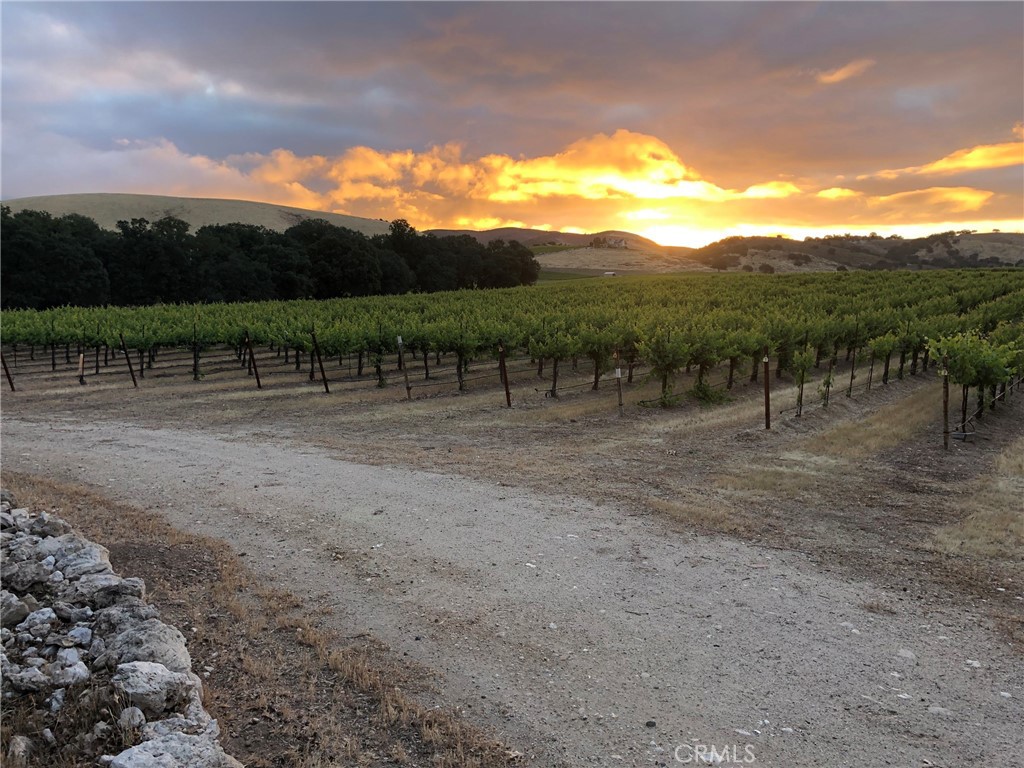
Vineyard rows beneath a coral sunset, framed by a large oak tree.
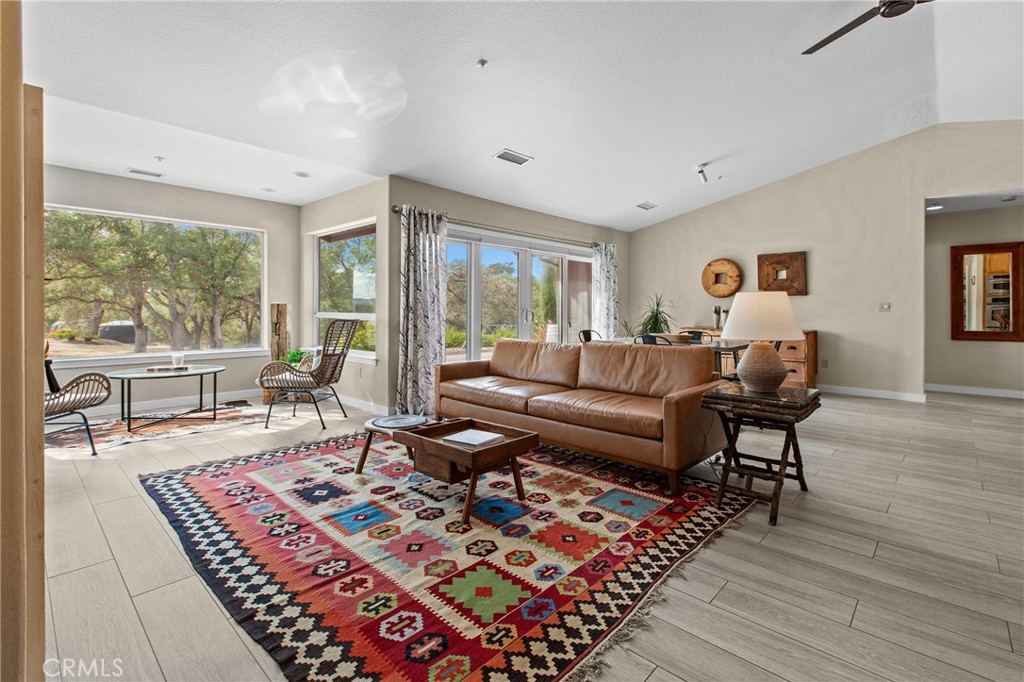
Living room with a tan leather sofa, colorful patterned rug, and large windows overlooking trees.
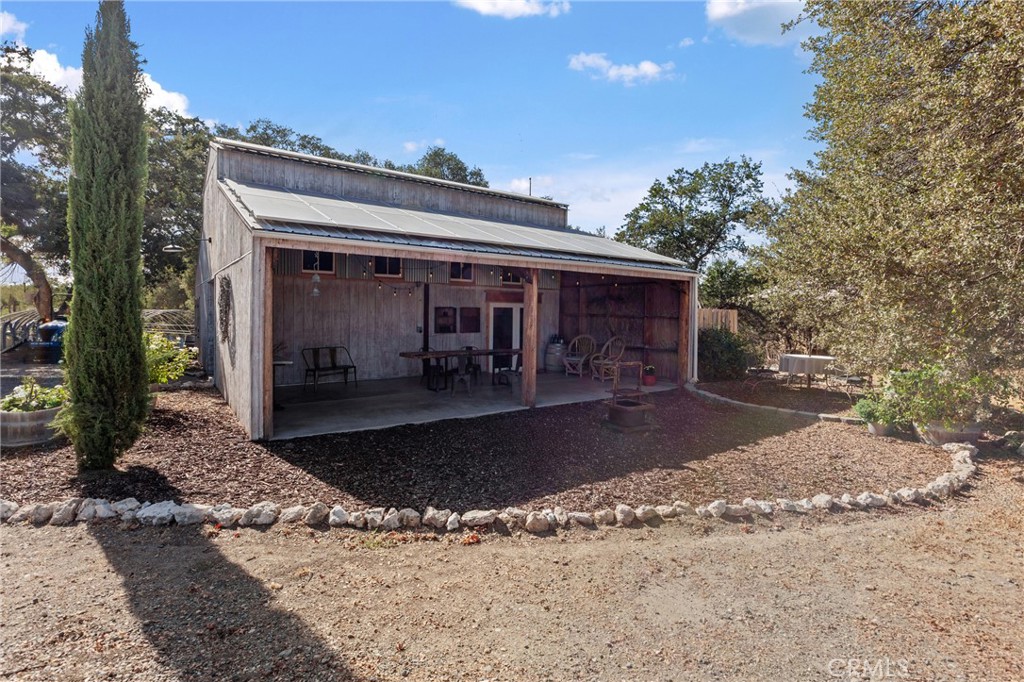
Rustic wood-sided building with a covered patio, outdoor seating, and solar panels.
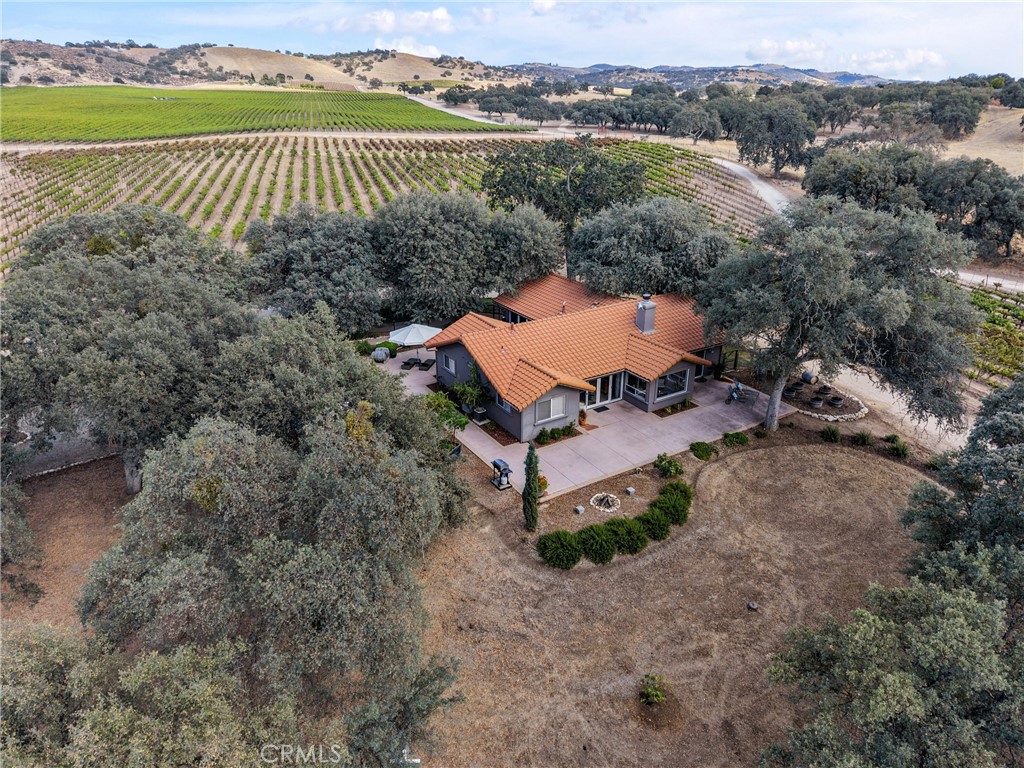
Aerial view of a tile-roofed home amid mature trees and vineyard rows.
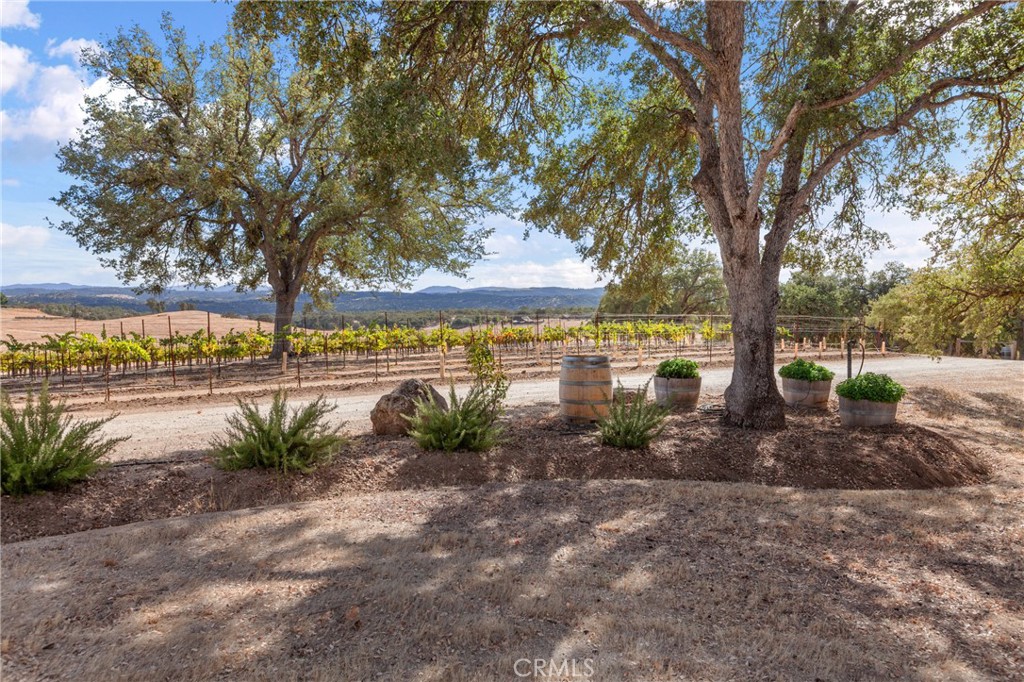
Vineyard rows and potted plants beneath large shade trees, with hills in the distance.
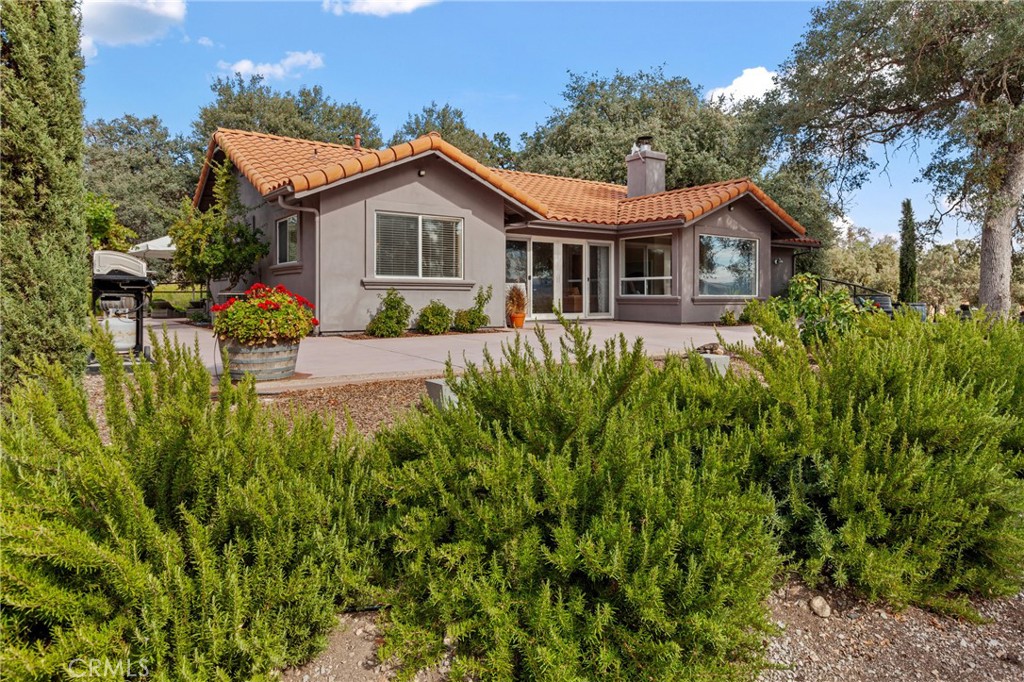
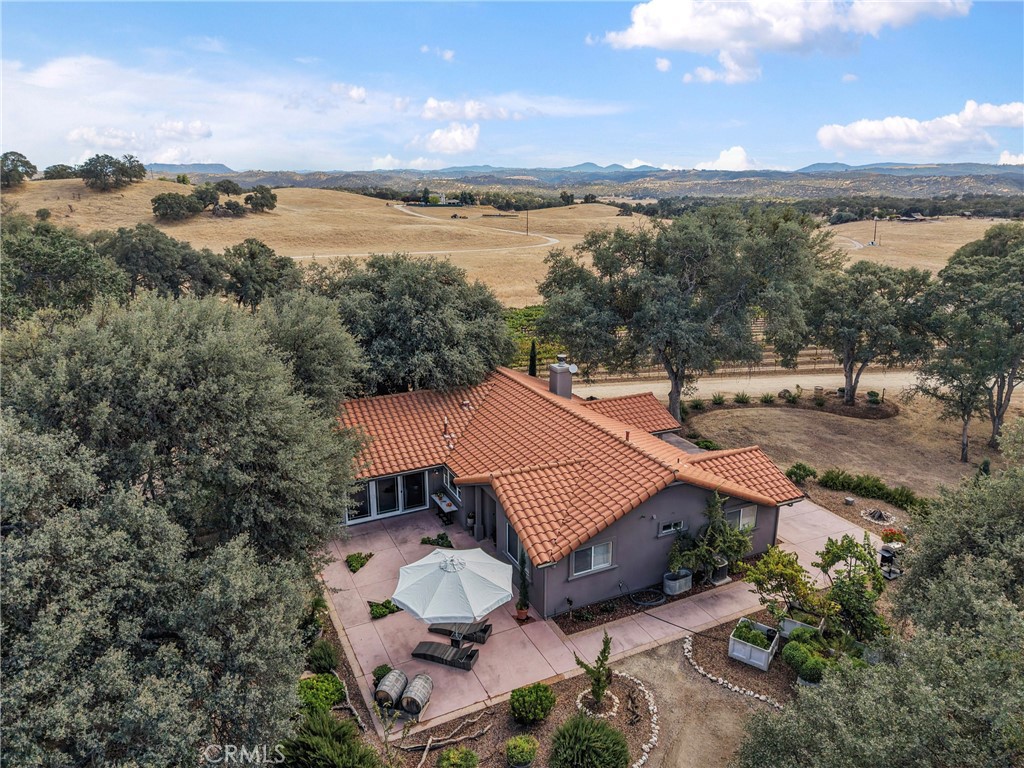
Single-story stucco home with a terracotta tile roof, patio, and dense shrubs in front.
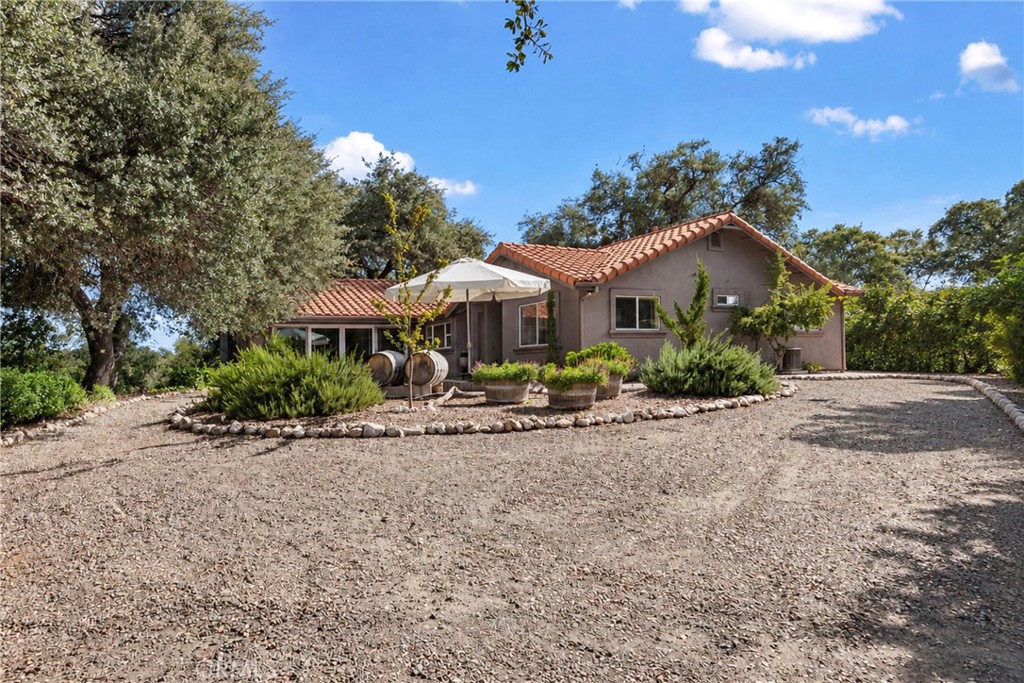
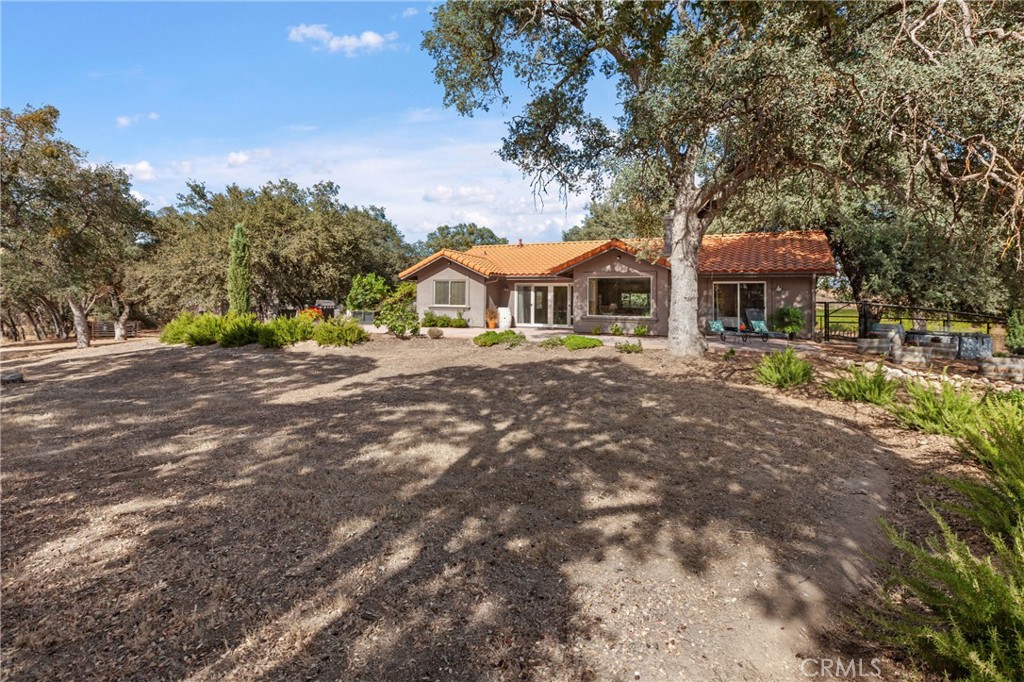
Single-story home with a terracotta tile roof, mature trees, and a wide gravel driveway.
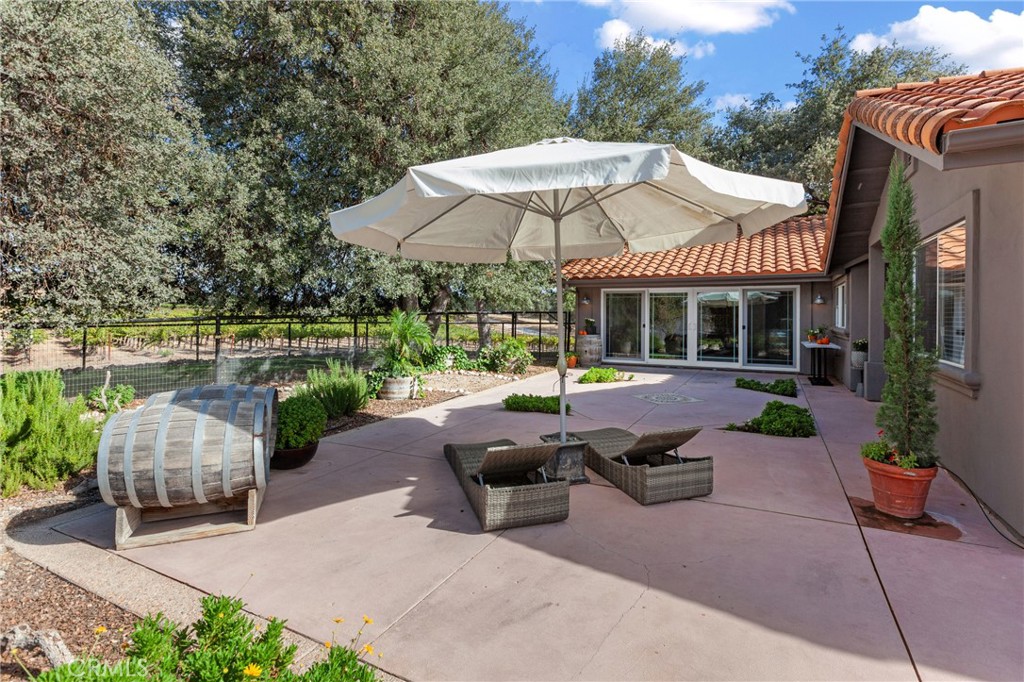
Paved patio with a large white umbrella, wicker lounge chairs, and sliding glass doors.
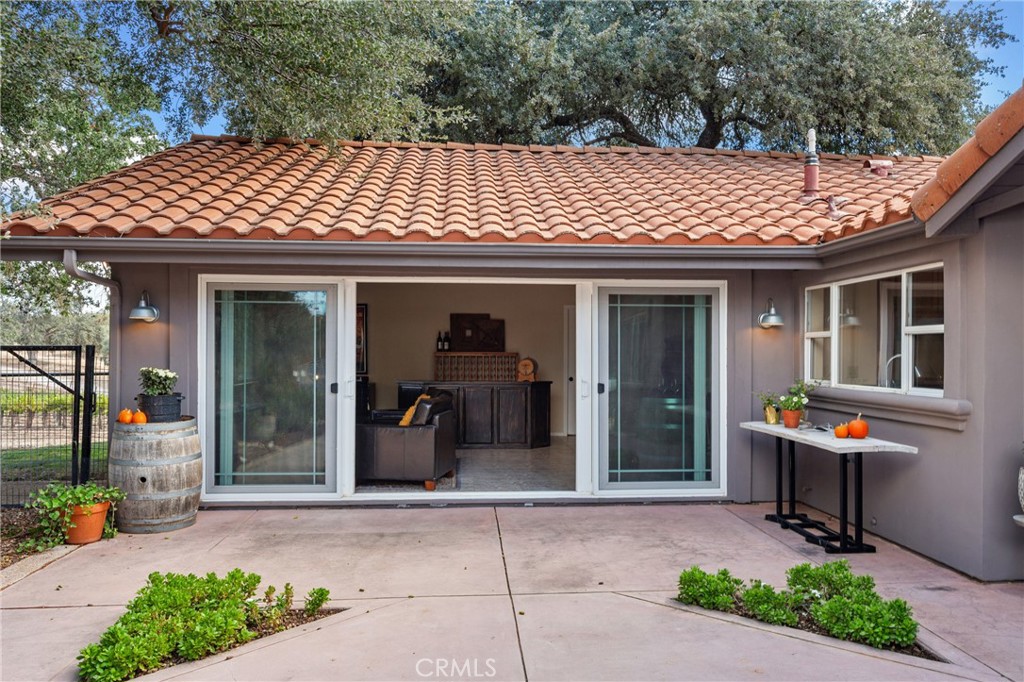
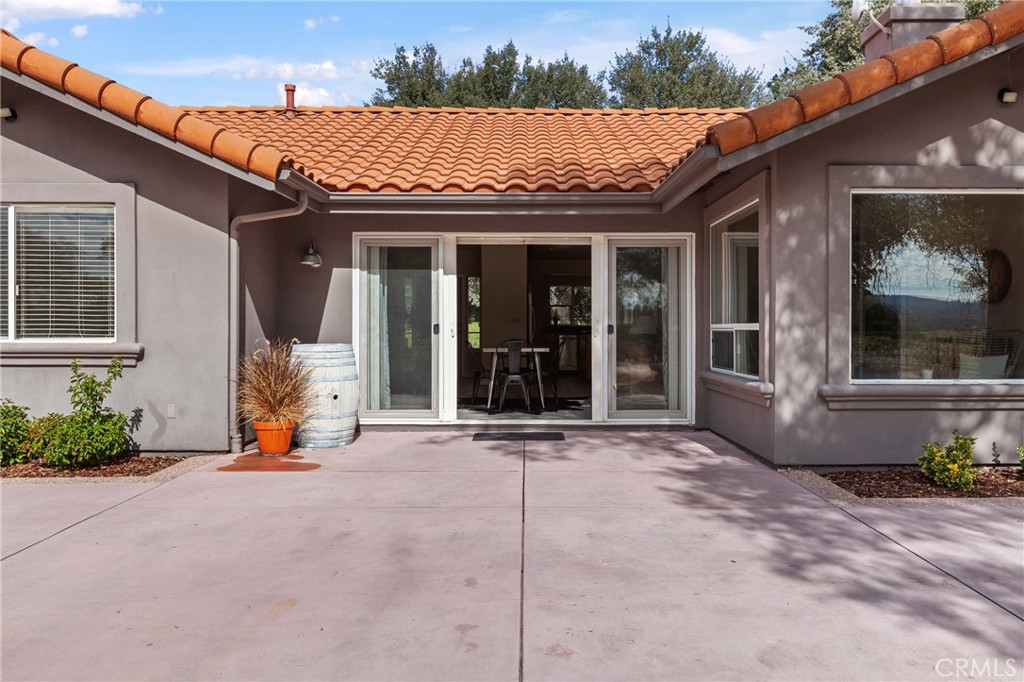
Home’s rear patio with wide sliding glass doors, terracotta tile roof, and potted plants.
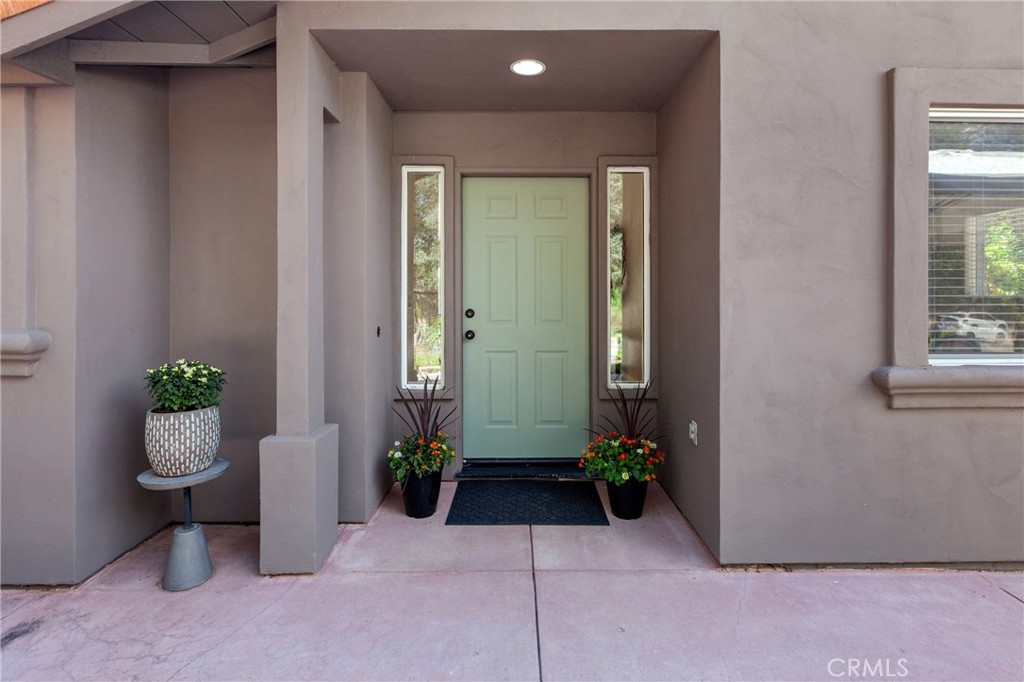
Home entry with a pale green front door, narrow sidelights, and potted flowers on the porch.
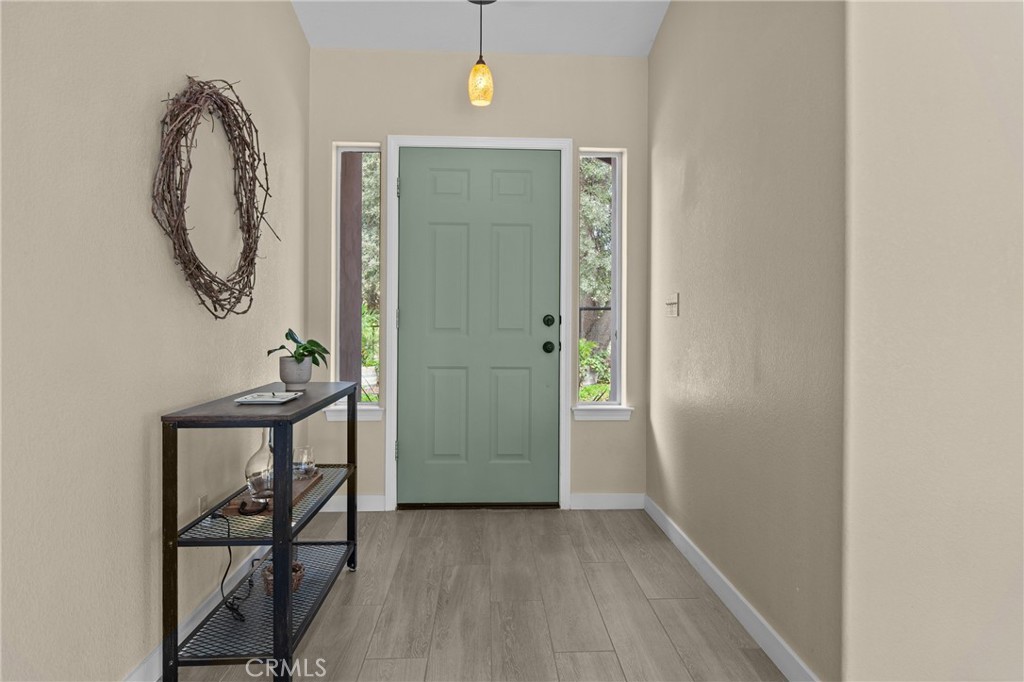
Entry foyer with a sage-green front door, glass sidelights, and gray tile flooring.
Dining area with a dark table beside glass doors opening to a landscaped garden.
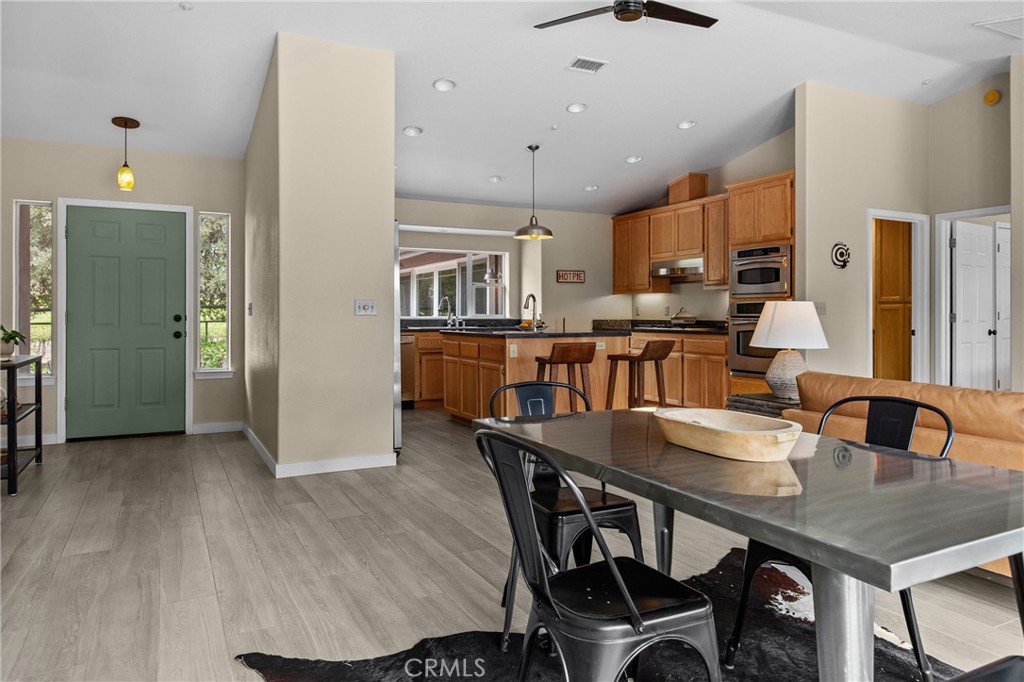
Open-plan kitchen and dining area with wood cabinets, stainless-steel appliances, and a glass-top table.
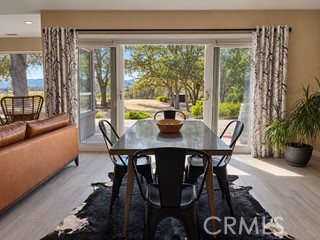
Dining area with a dark table beside sliding glass doors overlooking trees and landscaped grounds.
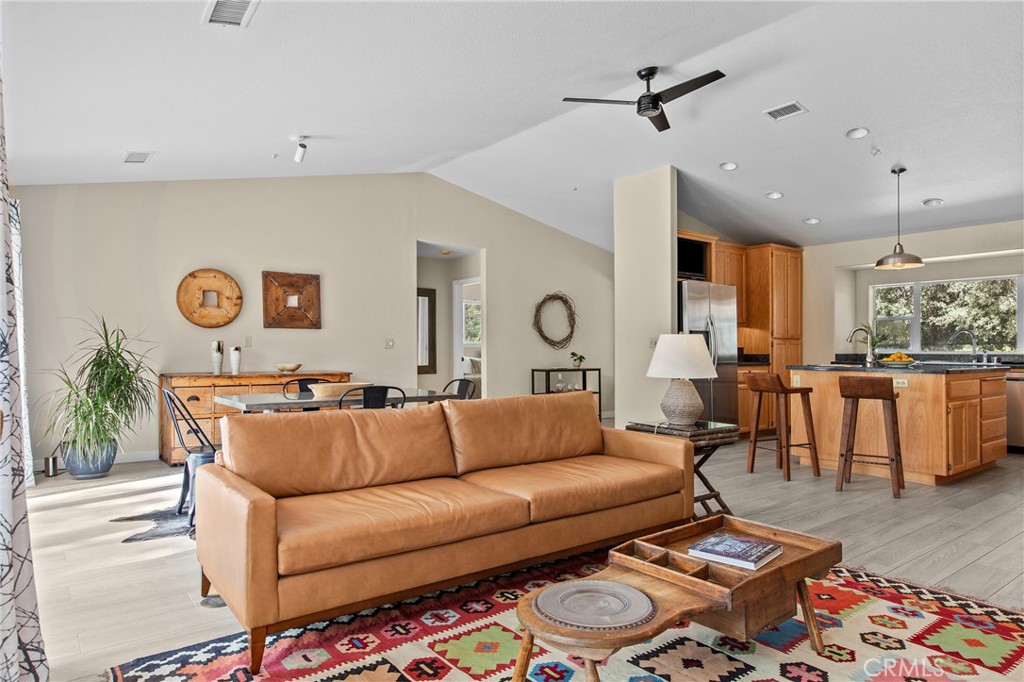
Living room with a tan leather sofa and patterned rug opening onto a wood-cabinet kitchen.
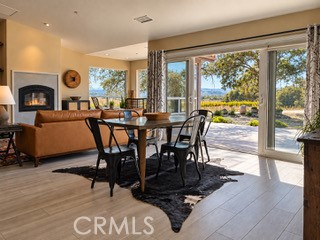
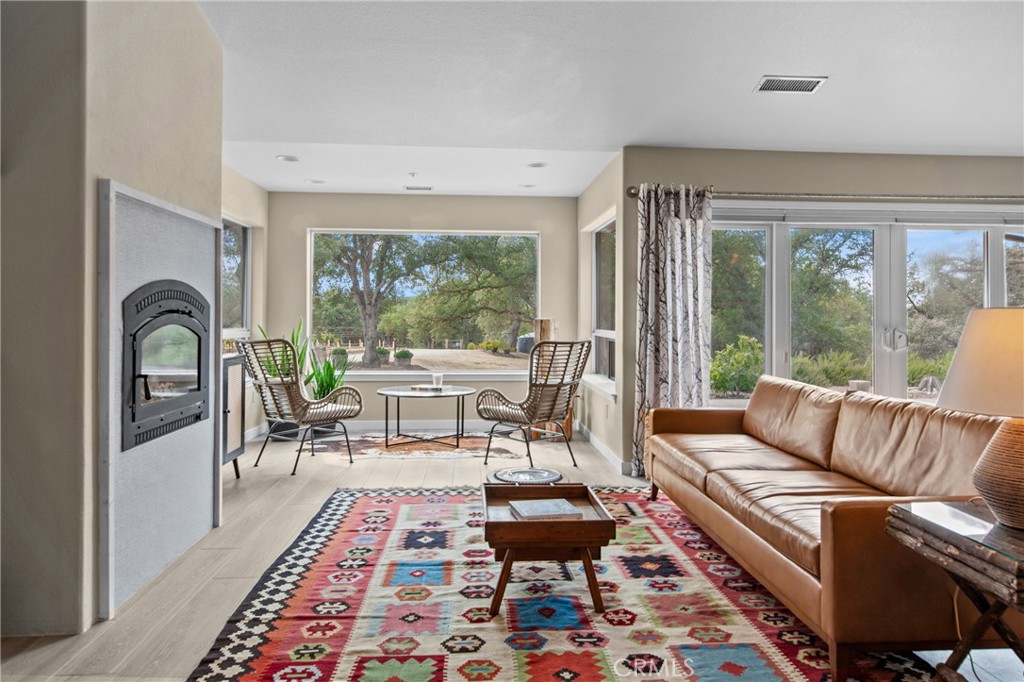
Living room with leather sofa, colorful patterned rug, wood-burning stove, and large windows overlooking trees.
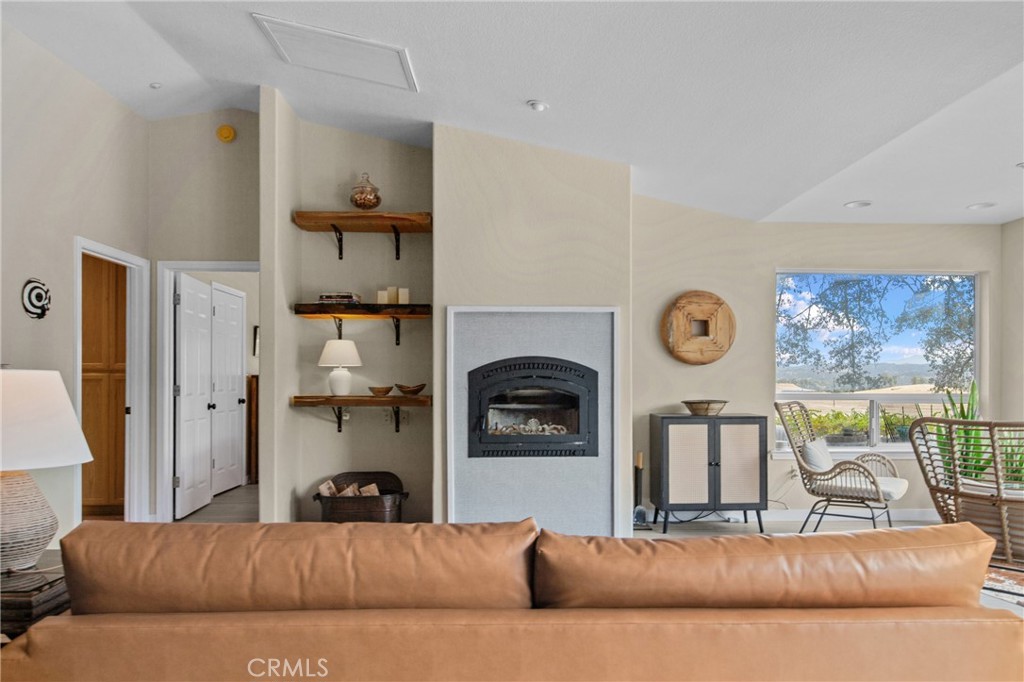
Living room with a black fireplace, tan leather sofa, open shelves, and a large window overlooking countryside.
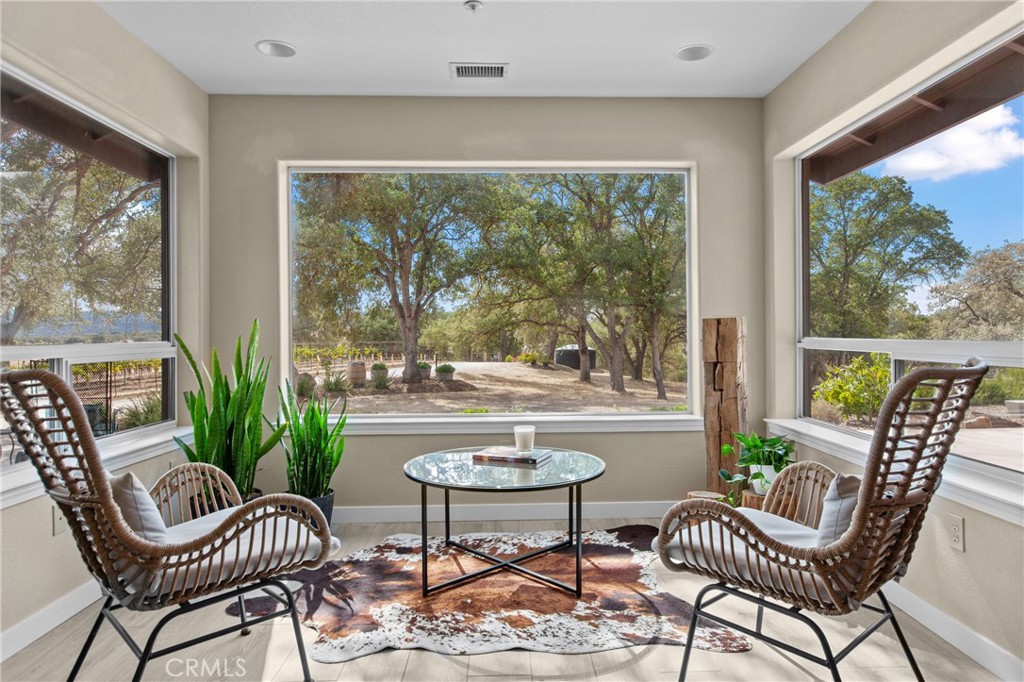
Bright sitting room with woven chairs and wide windows overlooking mature trees.
Living room with a leather sofa, patterned rug, and large windows overlooking trees.
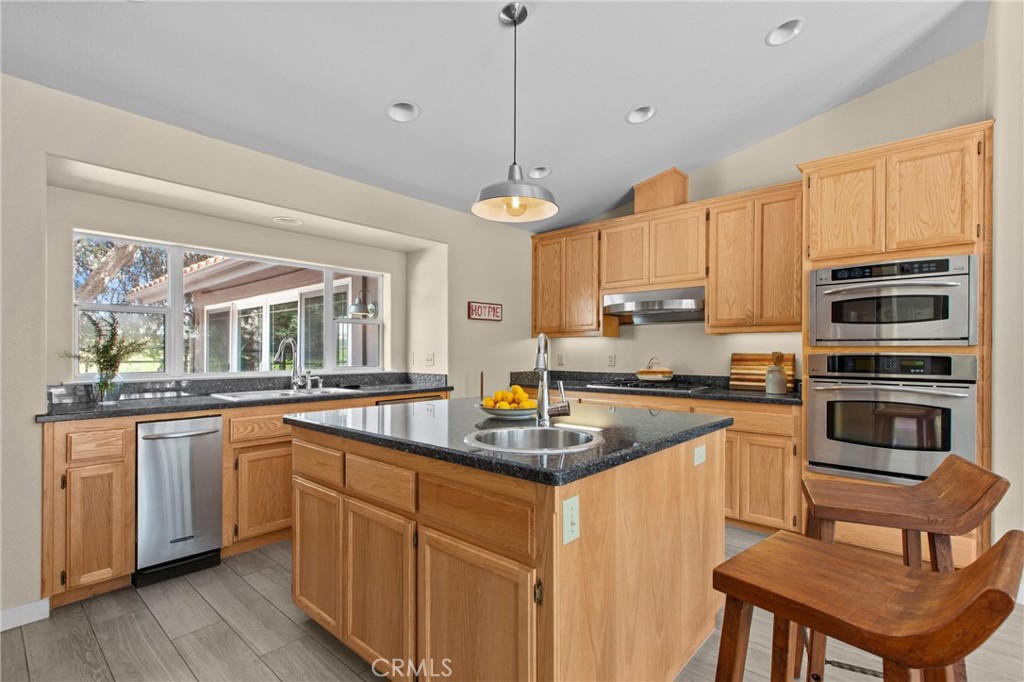
Kitchen with a granite-topped island, honey-colored cabinets, stainless steel appliances, and a wide window.
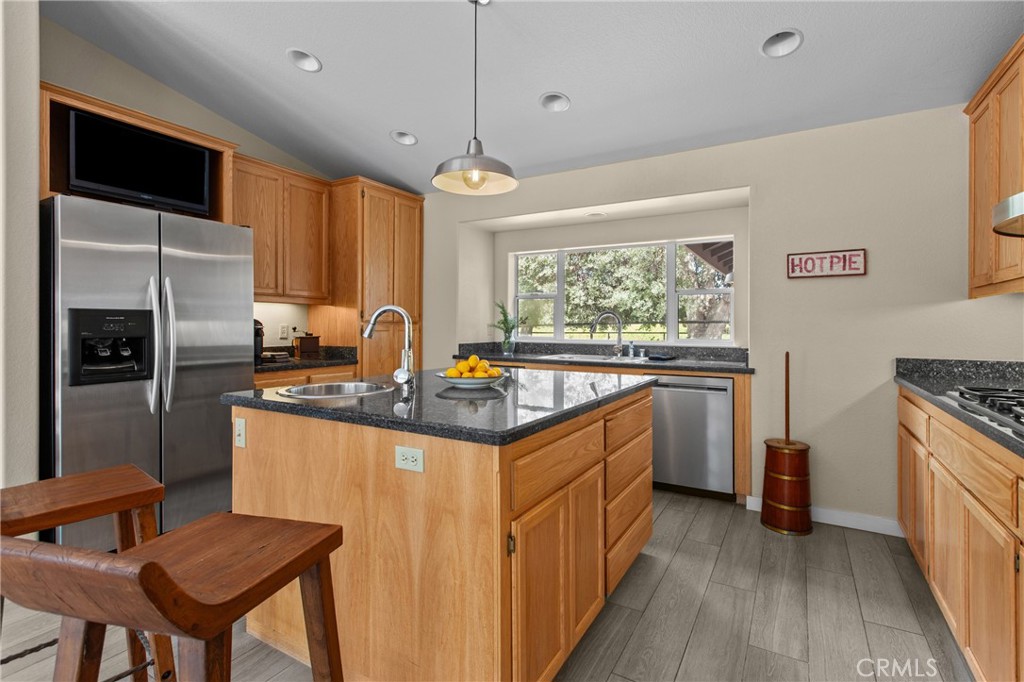
Kitchen with wood cabinetry, a granite island, stainless appliances, and a window overlooking greenery.
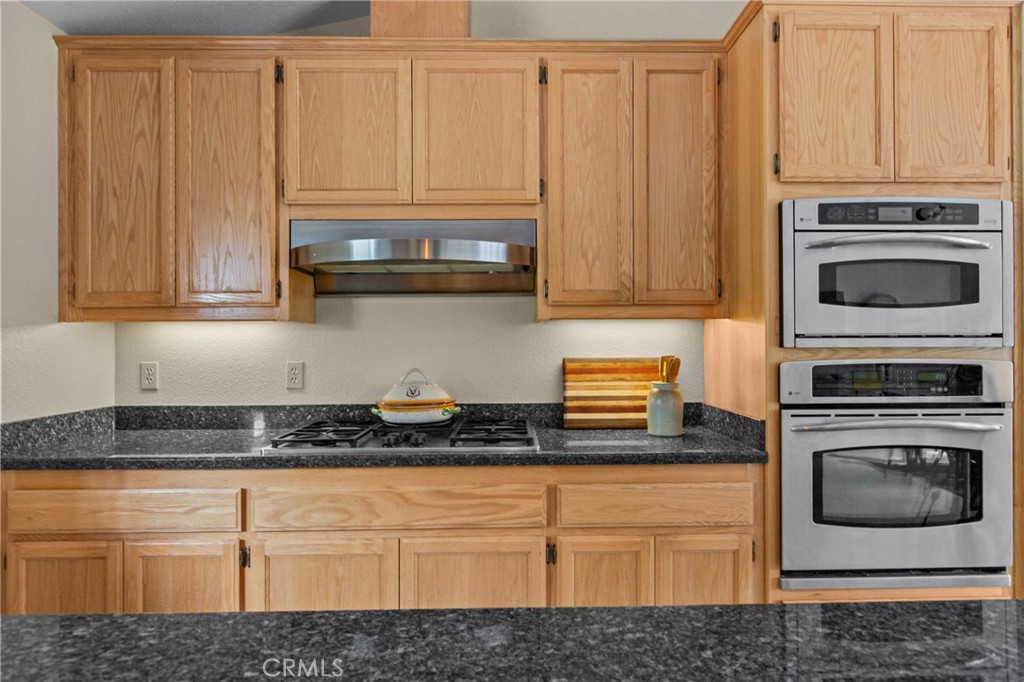
Kitchen with oak cabinets, granite counters, gas cooktop, and double wall ovens.
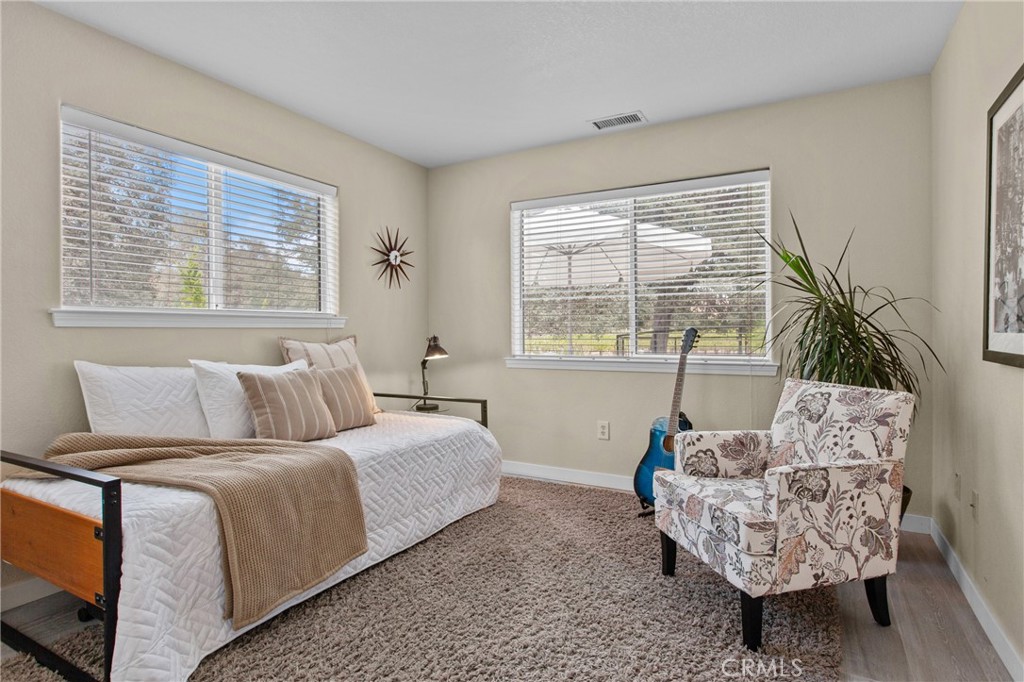
Staged bedroom with a white quilted bed, floral armchair, and blue guitar beside two windows.
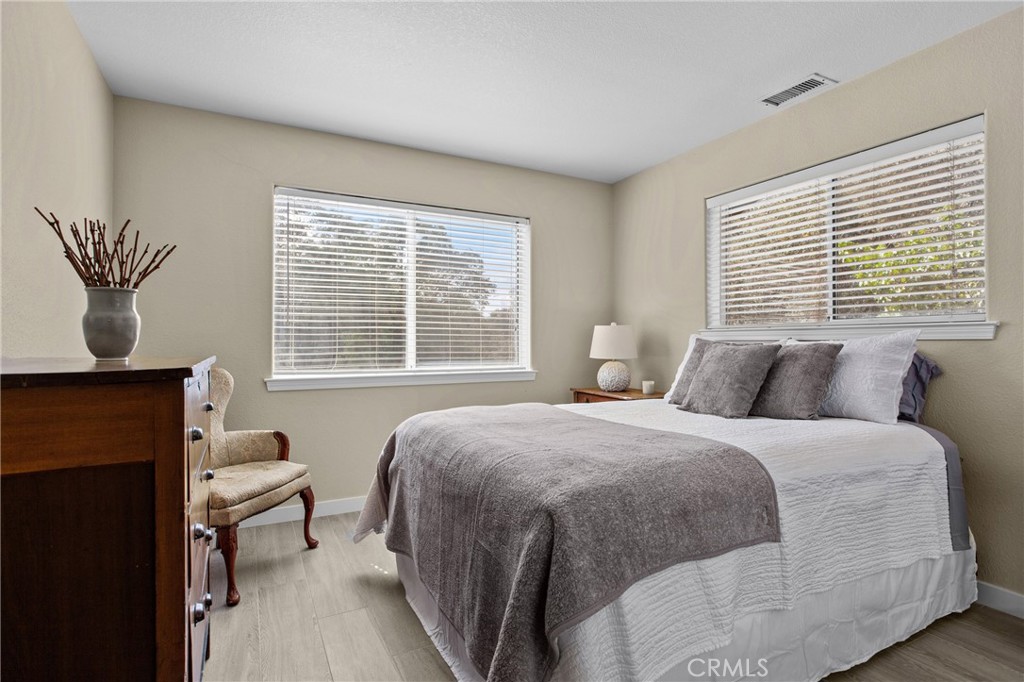
Bedroom with a gray-covered bed between two windows with white blinds.
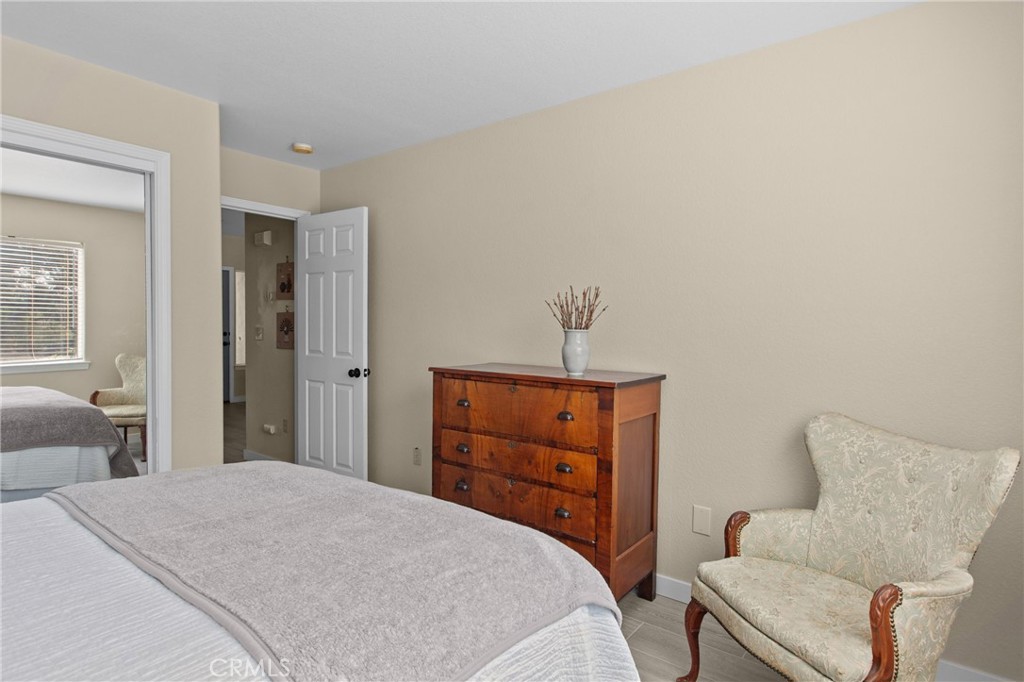
Bedroom with a gray-covered bed, wooden chest of drawers, and patterned armchair.
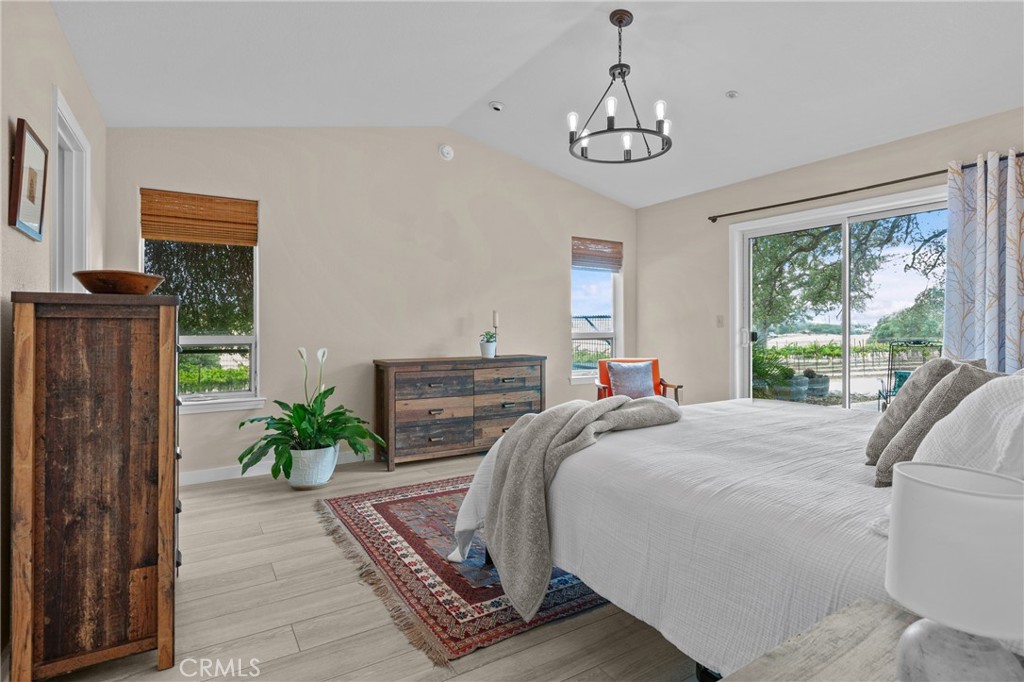
Bedroom with a white bed, rustic wood dressers, and sliding doors overlooking greenery.
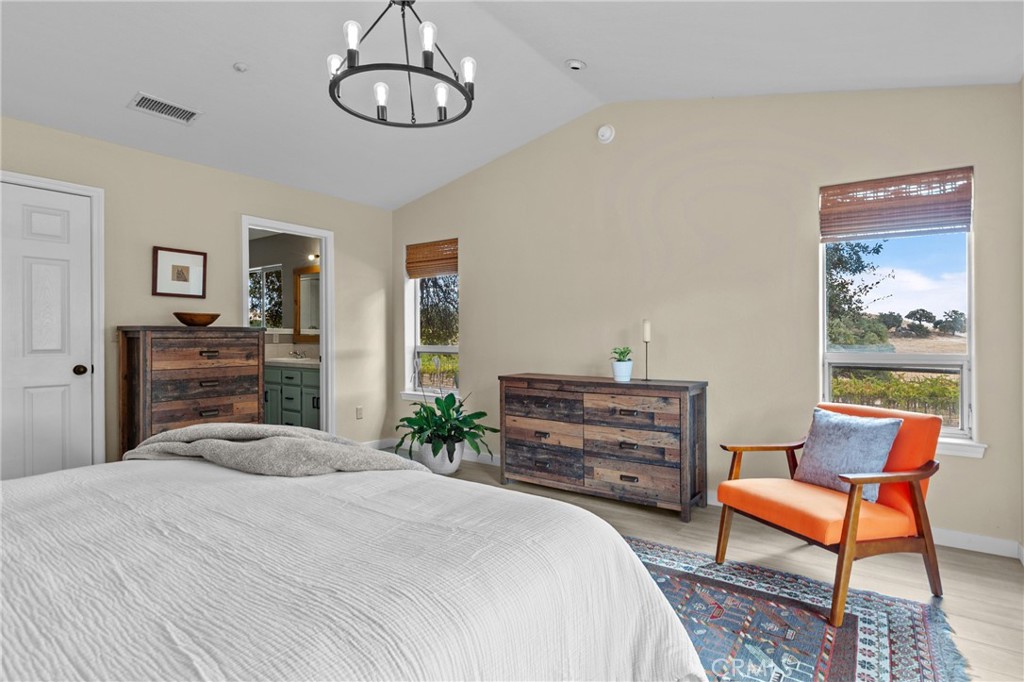
Furnished bedroom with a large bed, rustic wood dressers, and an orange accent chair by the window.
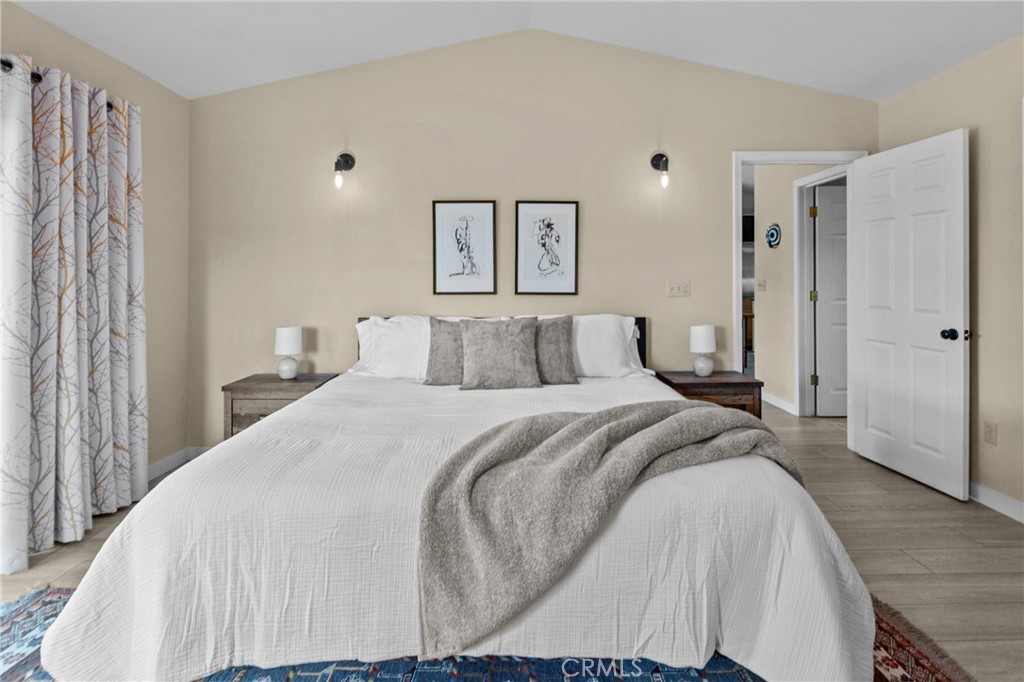
Staged bedroom with a white bed, gray throw, patterned curtains, and framed art above the headboard.
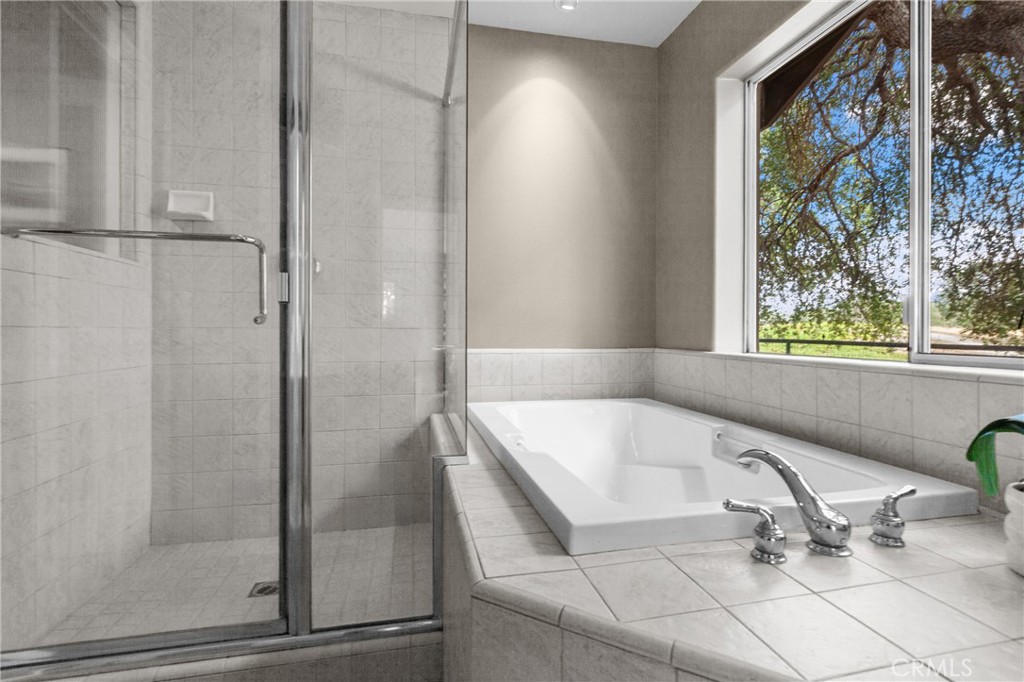
Tiled bathroom with a glass shower and built-in soaking tub beneath a large window.
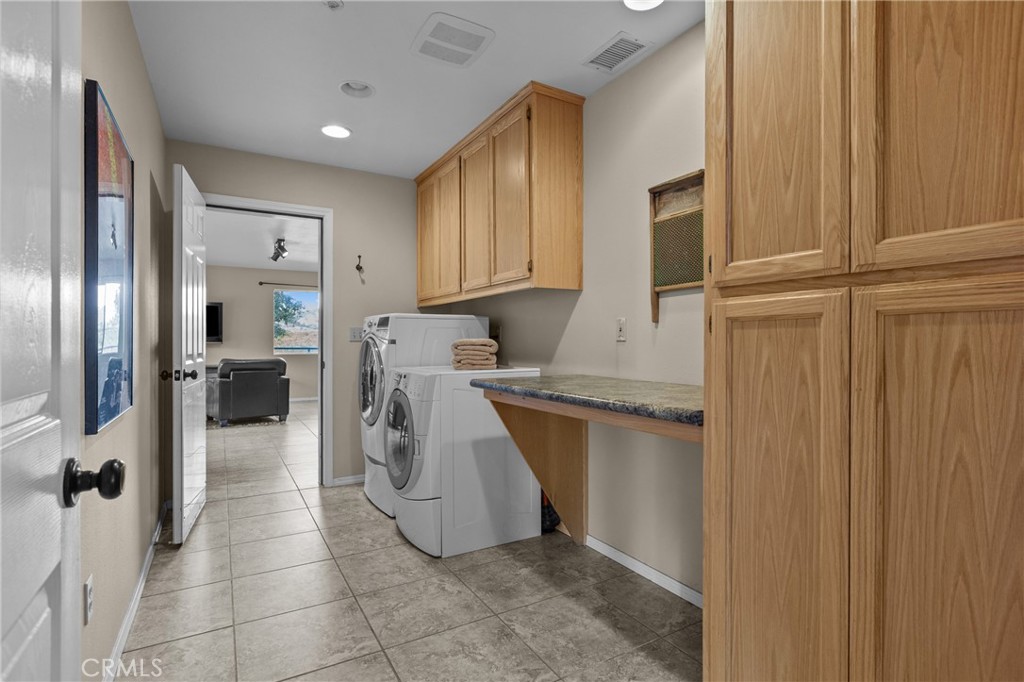
Laundry room with front-loading washer and dryer, wood cabinets, and a stone countertop.
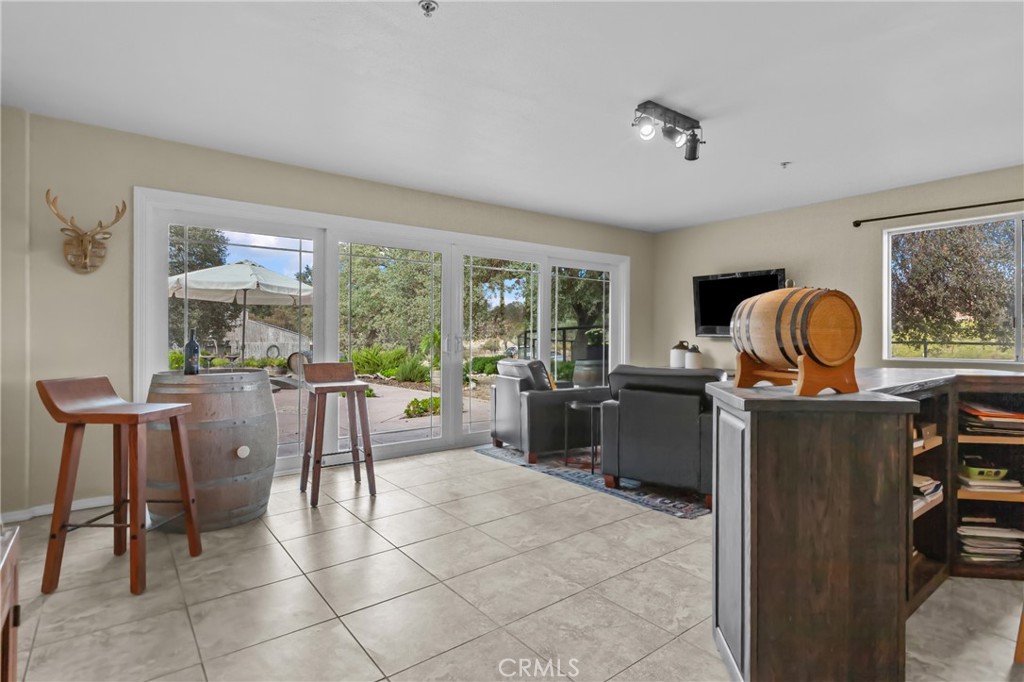
Living room with leather seating, a wall-mounted TV, and windows overlooking a patio and hills.
Living room with gray seating, tiled floors, and a wine barrel displayed beside sliding patio doors.
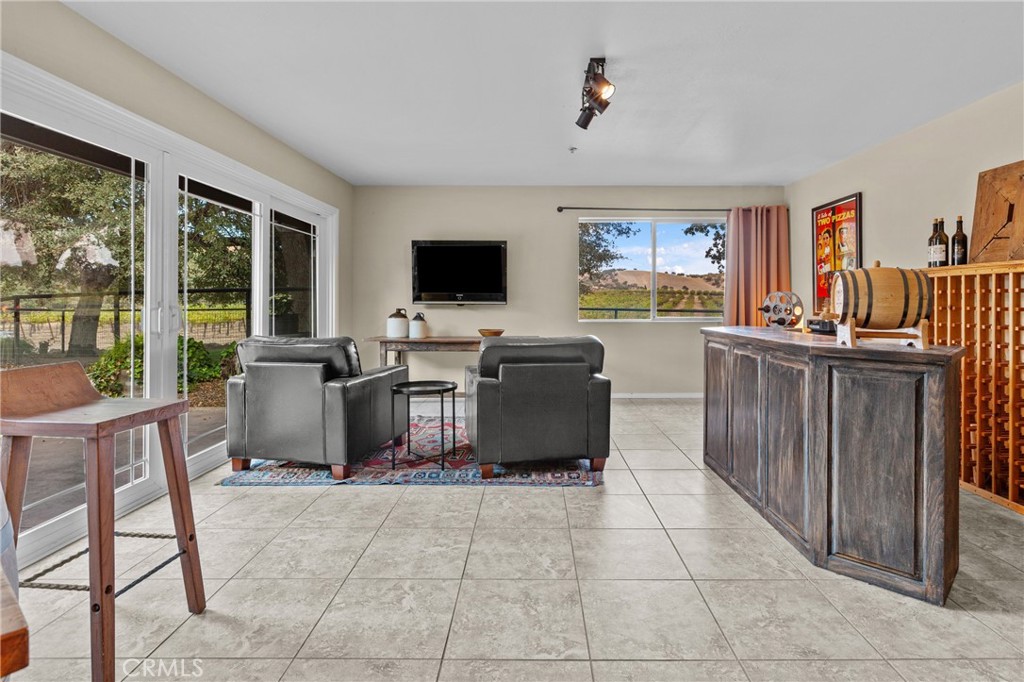
Living room with gray armchairs, sliding glass doors, and a rustic bar beside vineyard views.
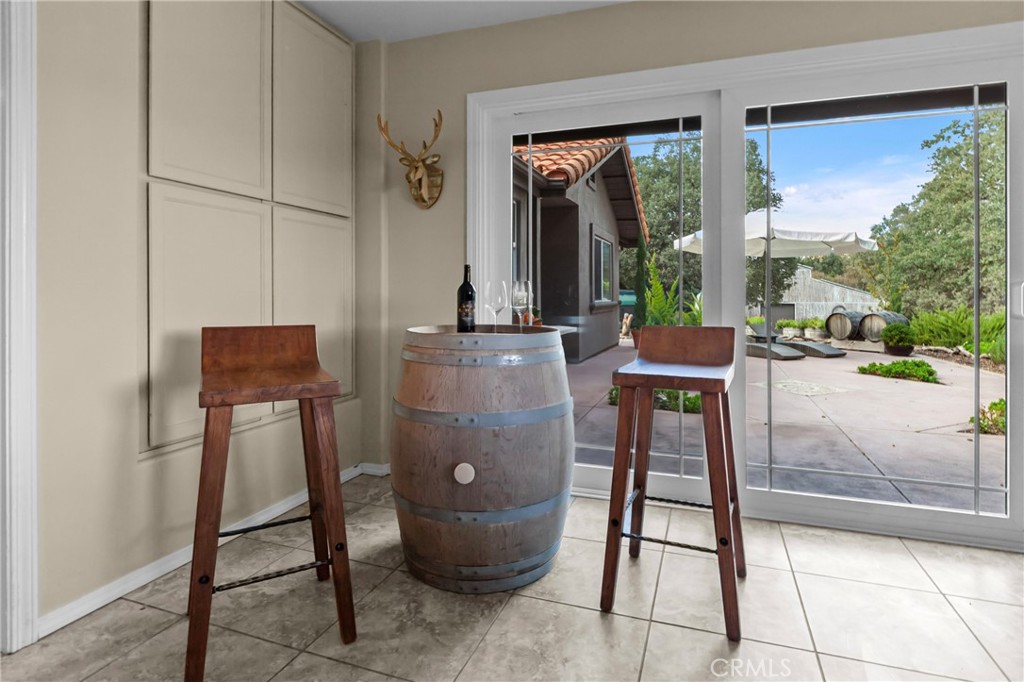
Bar nook with a barrel table and wooden stools beside sliding glass doors to a patio.
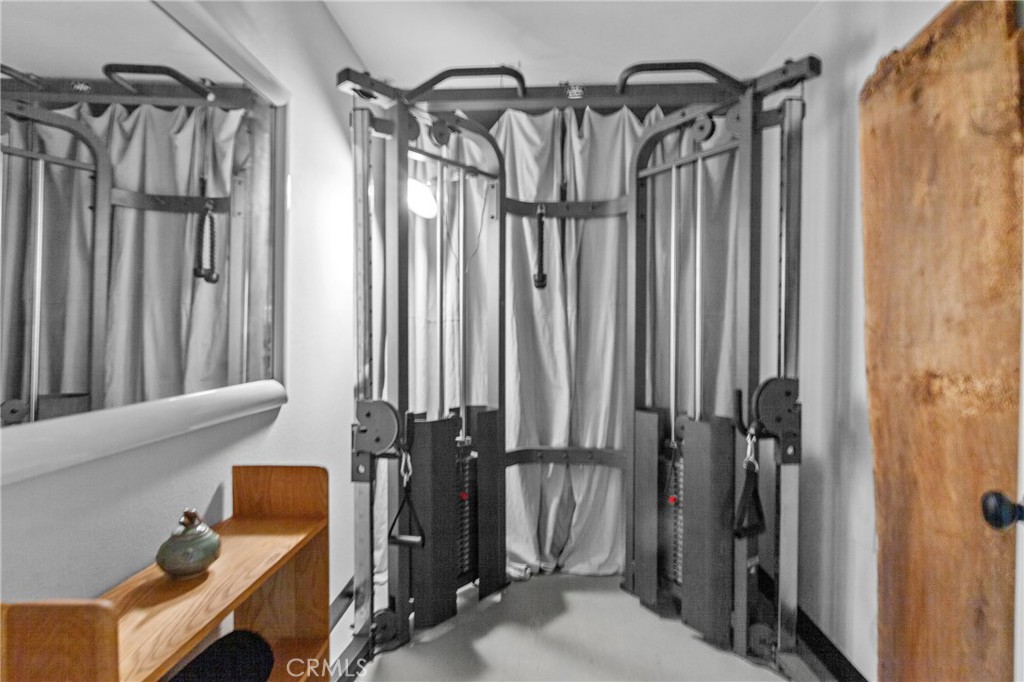
Home gym with a large cable exercise machine, gray curtains, wall mirror, and wooden console.
Rear patio with terracotta tile roof and sliding glass doors opening into the home.
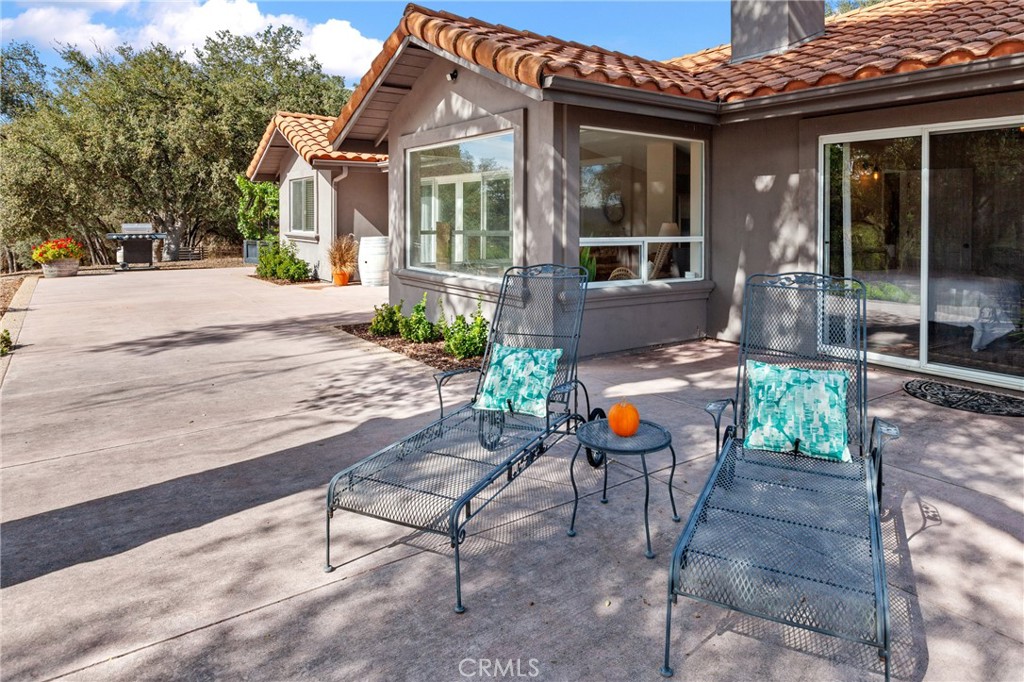
Paved patio with two metal lounge chairs beside a gray stucco home with a terracotta tile roof.
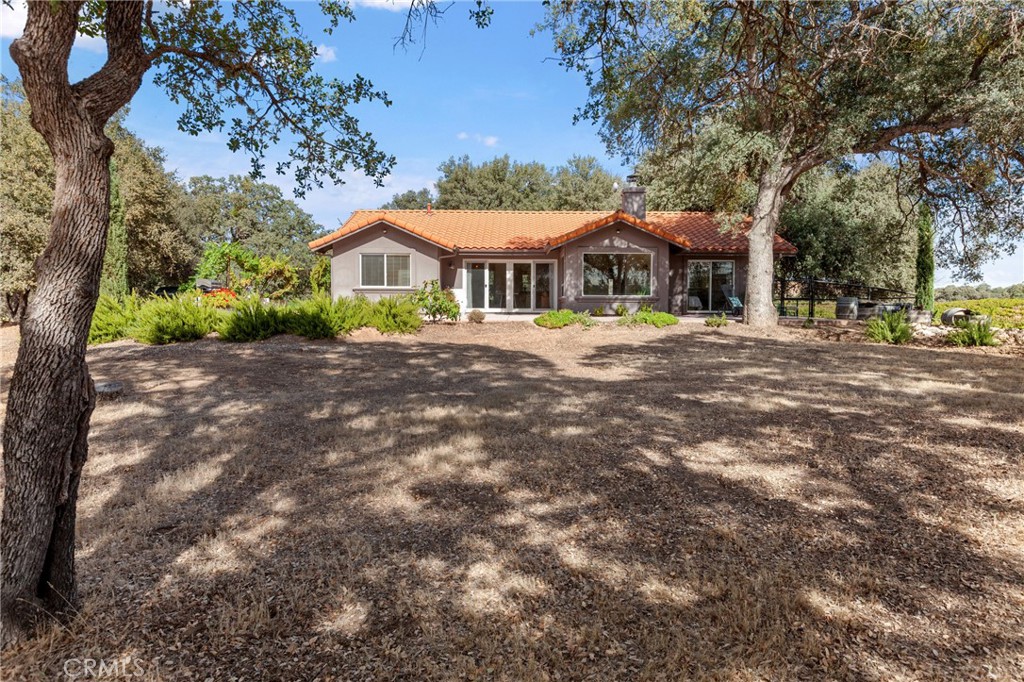
Single-story home with a terracotta tile roof sits beyond a broad, oak-shaded yard.
Single-story stucco home with a terracotta tile roof, shaded by mature oaks across a broad dry yard.
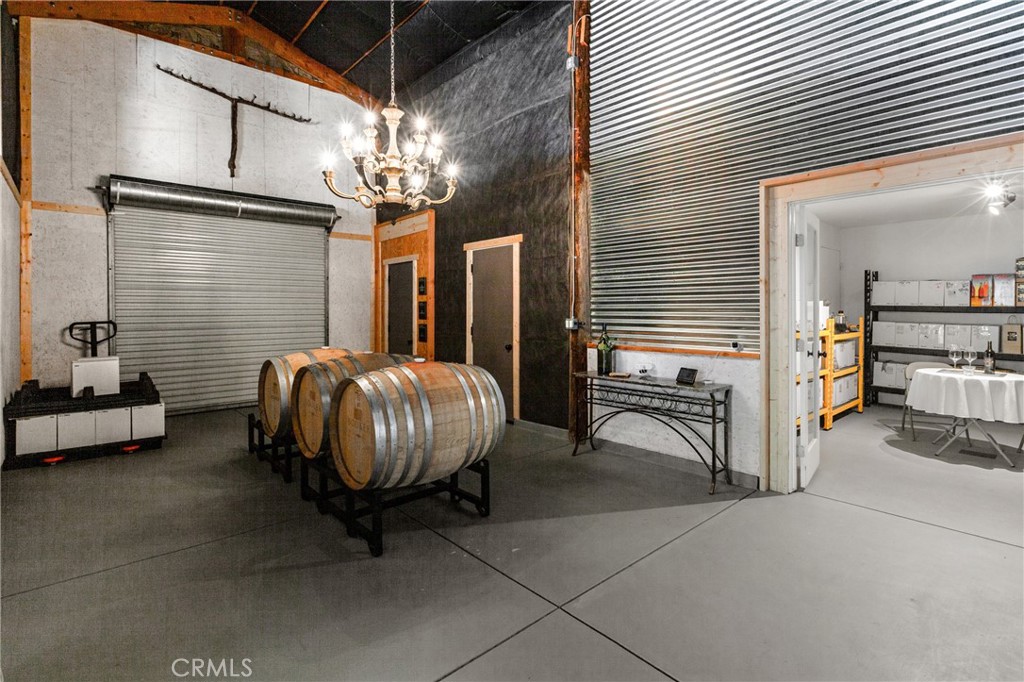
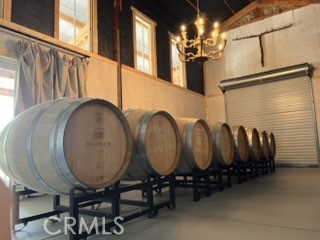
Winery barrel room with wooden barrels, a chandelier, and an open doorway to a storage room.
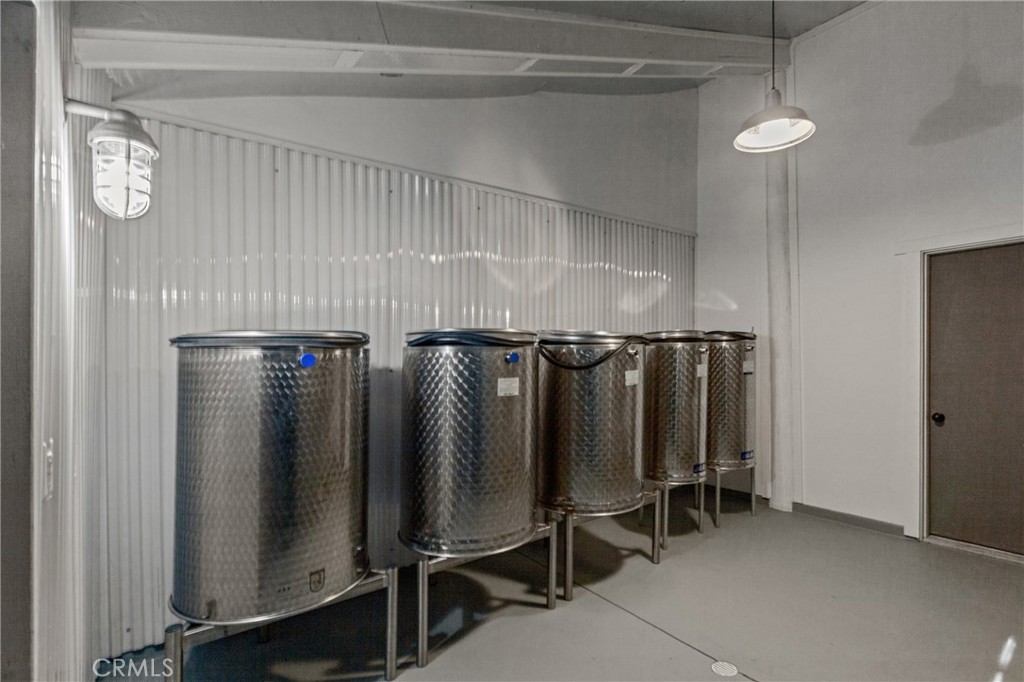
Interior with stainless steel tanks lined up against a corrugated wall.
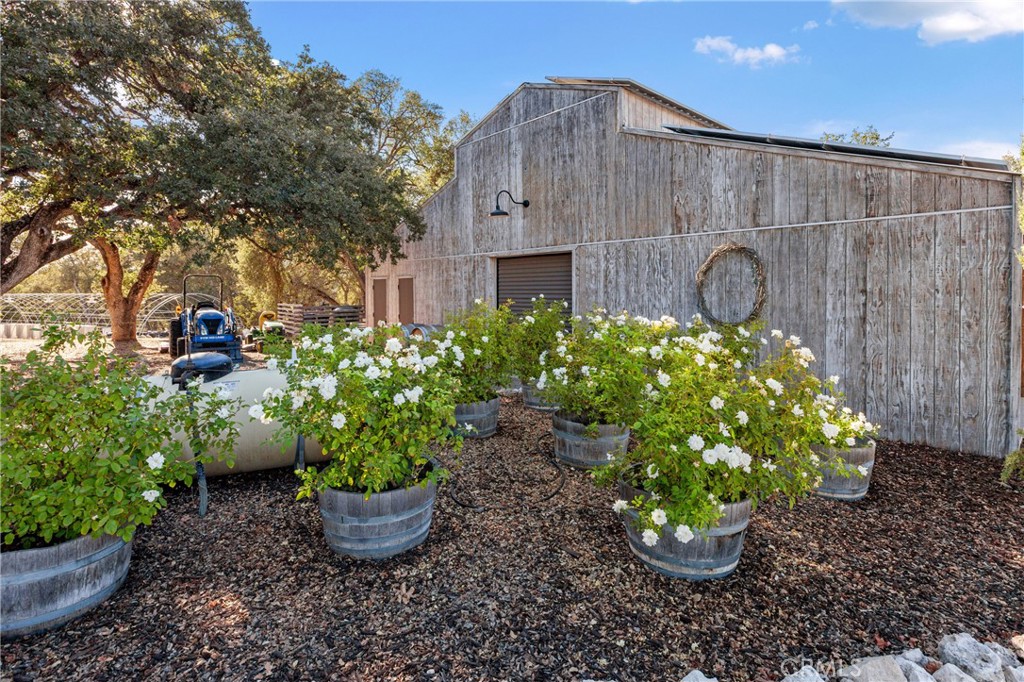
Weathered wooden barn behind flowering shrubs in barrel planters.
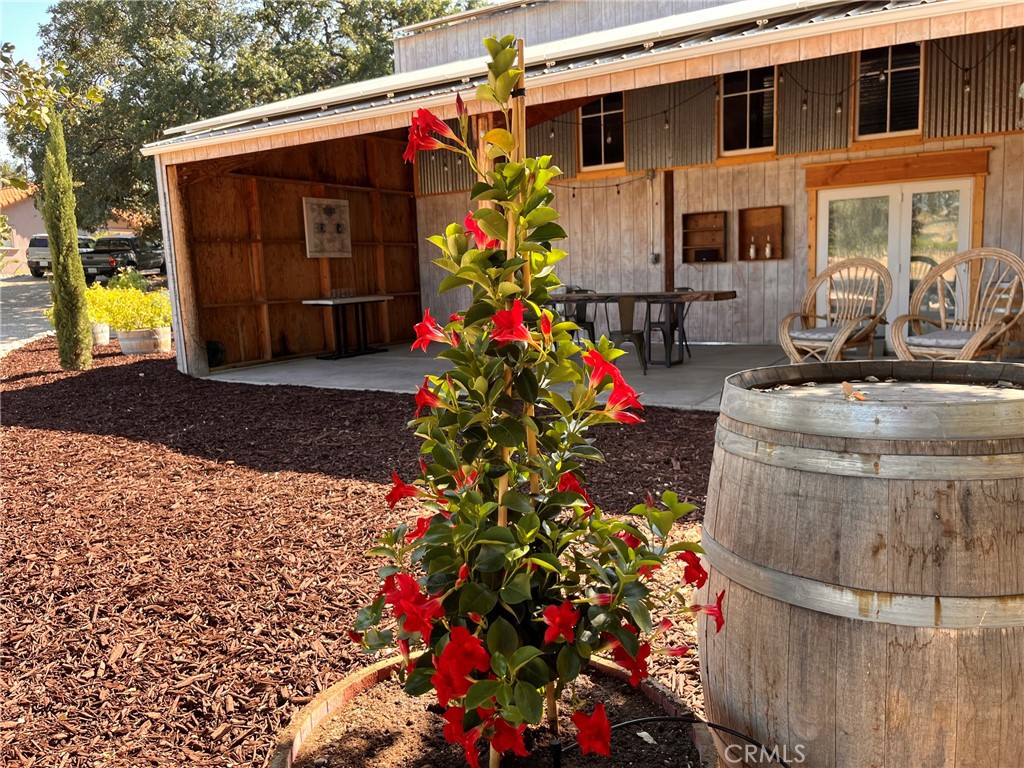
Wood-sided property with a covered patio, outdoor seating, and red flowers in the foreground.
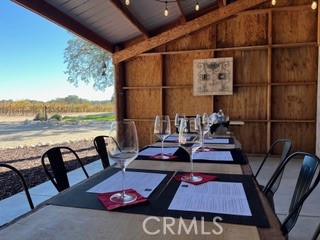
Rustic barn dining area with set tables, wine glasses, black chairs, and open views of farmland.
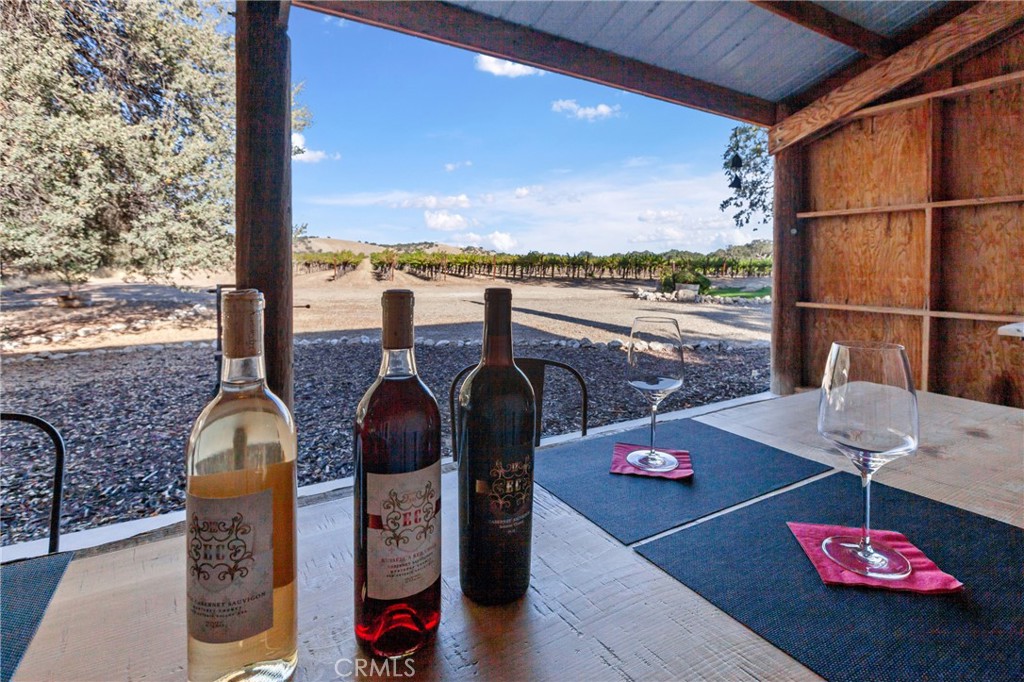
Covered patio wine-tasting table overlooking rows of vineyard vines.
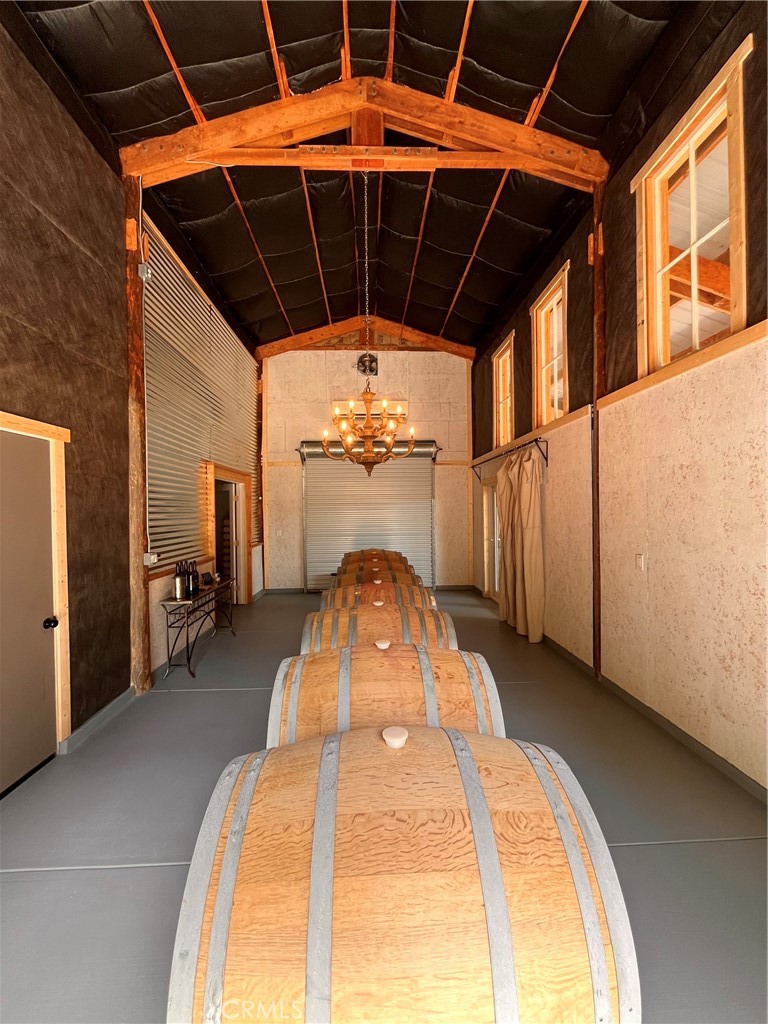
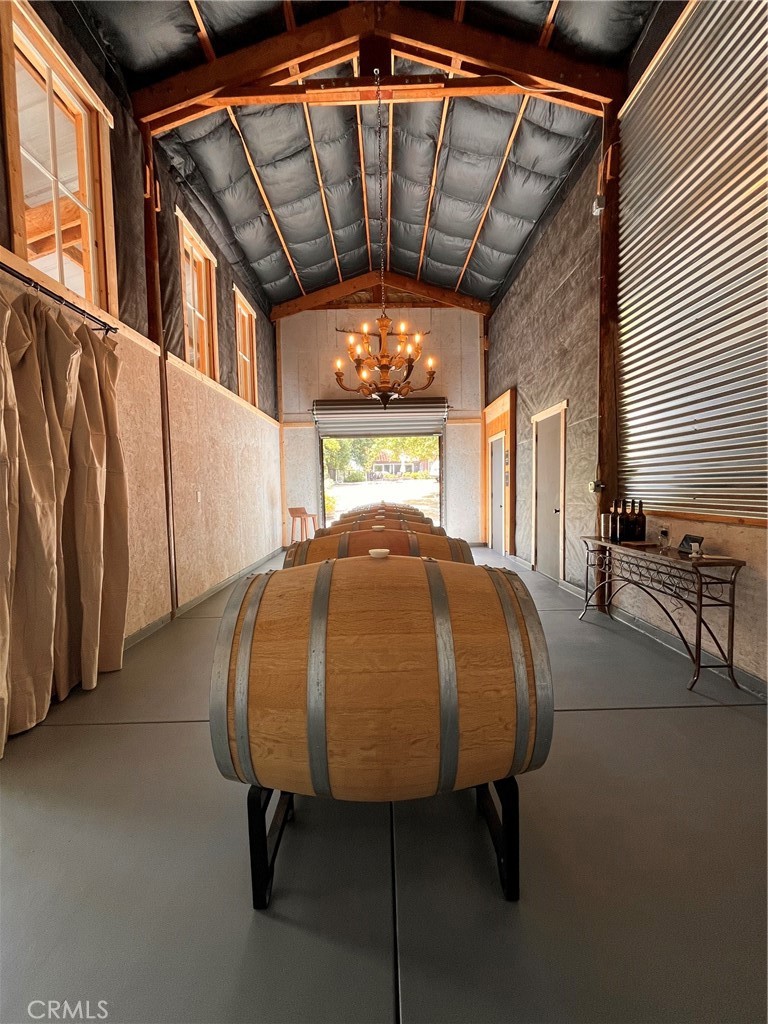
Wine barrel room with rows of oak barrels beneath a timber vaulted ceiling and chandelier.
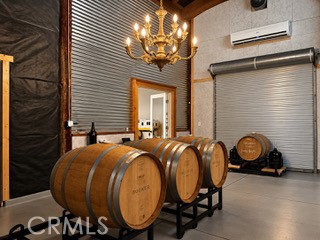
Barrel room with wooden wine barrels on racks, a chandelier, and a closed roll-up door.
Interior room with wine barrels lined beneath a chandelier beside a roll-up door.
Barrel room with rows of wooden wine barrels beneath an exposed timber roof and chandelier.
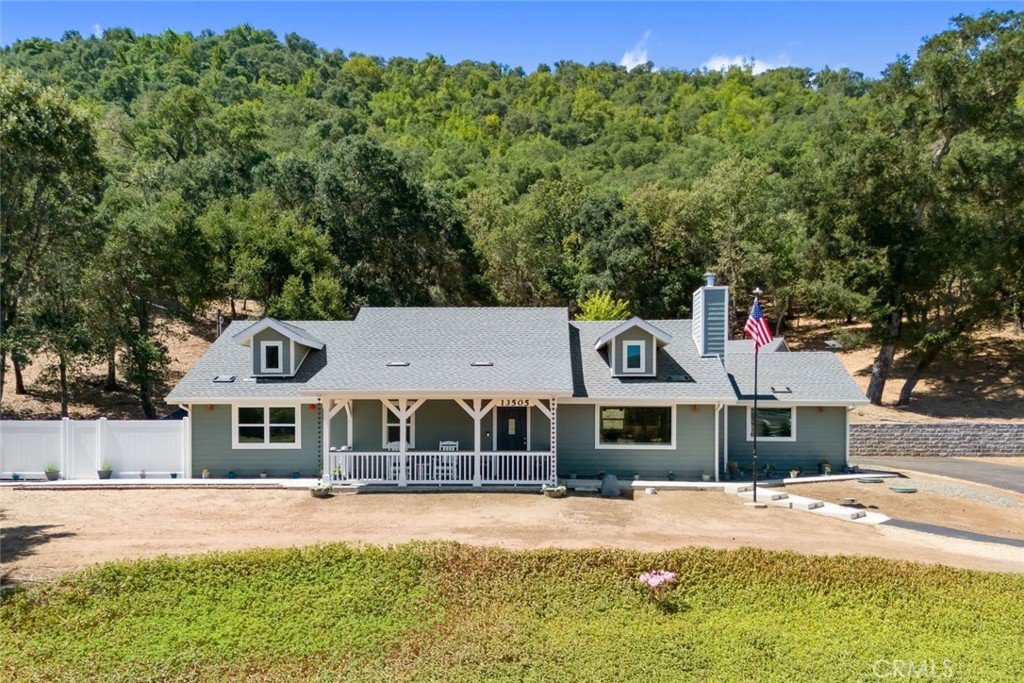
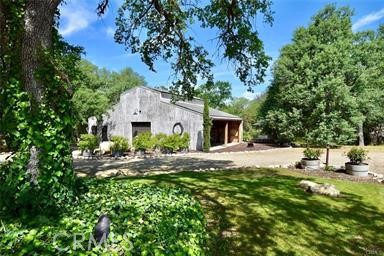
Gray masonry residence with a covered porch, gravel drive, and leafy grounds.
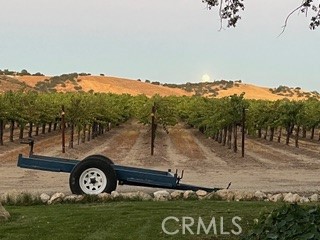
Vineyard rows with a blue utility trailer in front and rolling hills beyond.
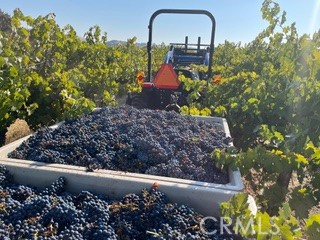
Harvested dark grapes fill a trailer between rows of green vineyard vines.
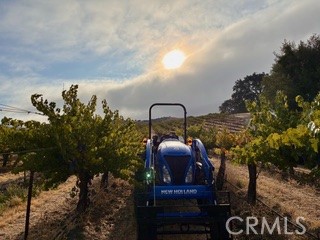
Blue New Holland tractor between vineyard rows beneath a low sun.
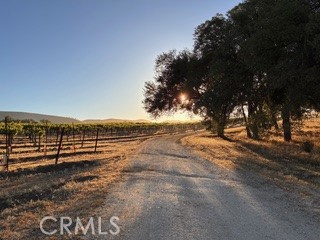
Gravel drive beside vineyard rows, with large trees silhouetted in golden-hour light.
Vineyard rows and a gravel drive beneath rolling hills at sunset.
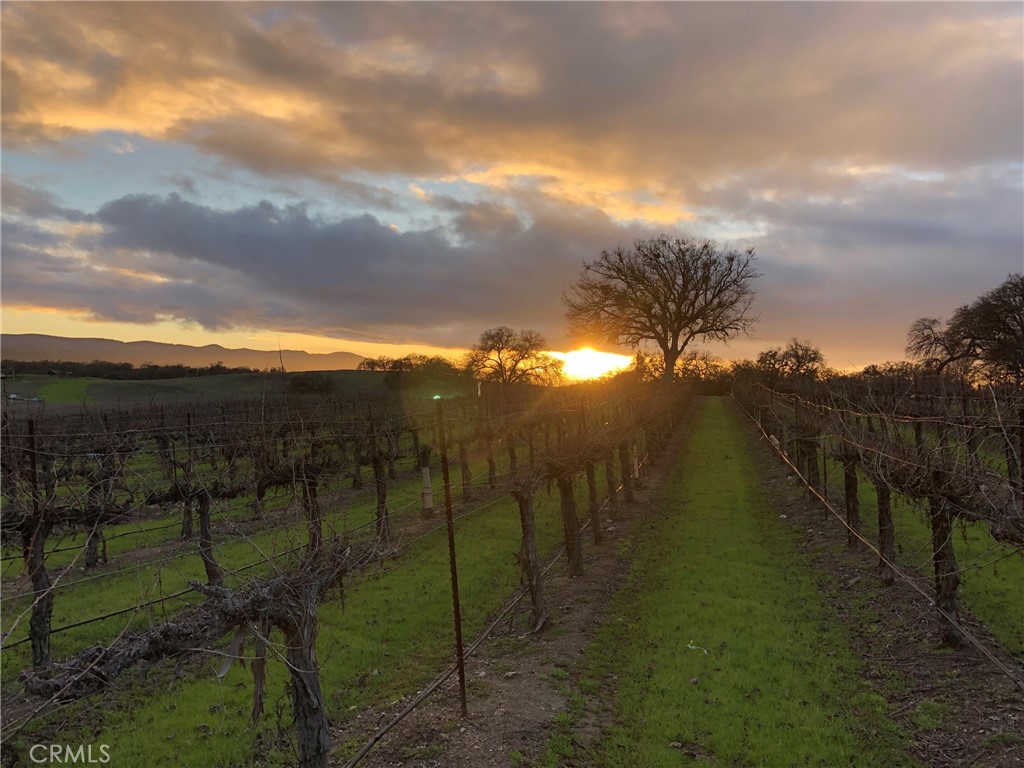
Vineyard rows frame a grassy lane beneath a glowing sunset.
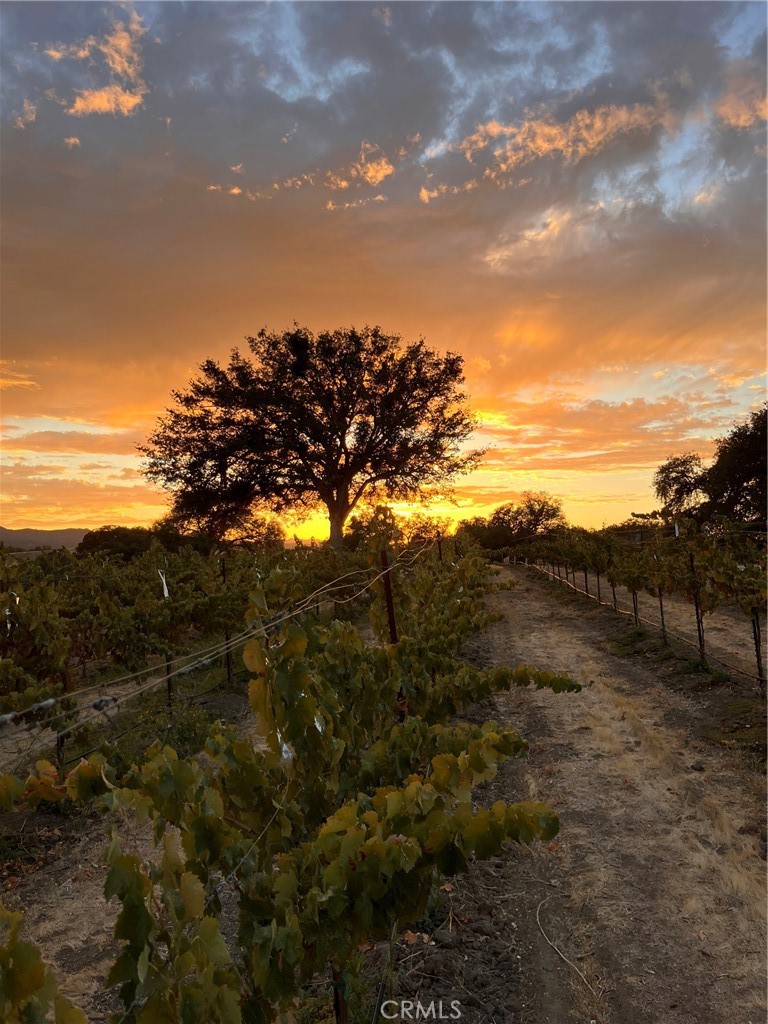
Vineyard rows and a dirt path beneath a silhouetted tree at sunset.
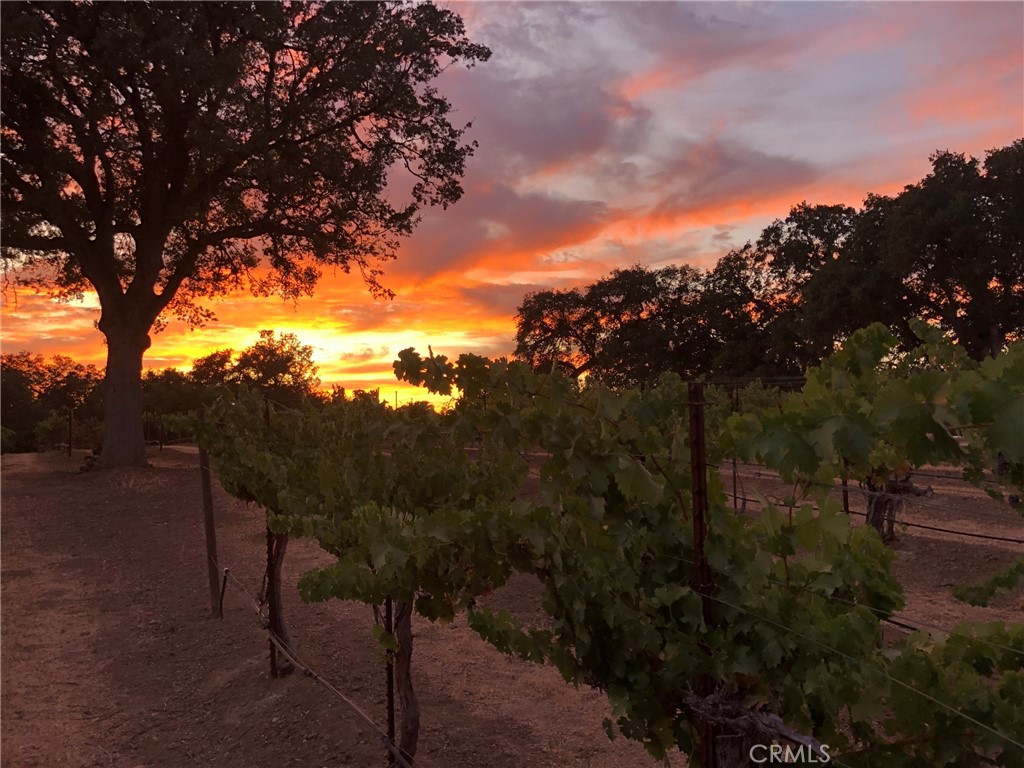
Vineyard rows and oak trees beneath a vivid orange sunset sky.
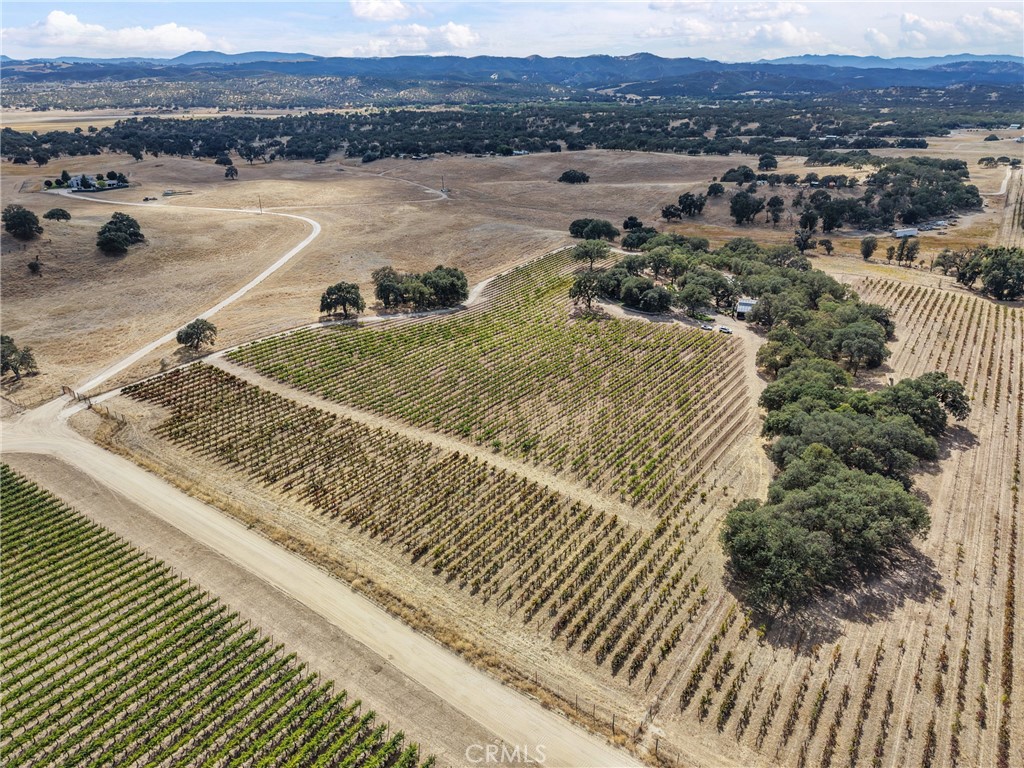
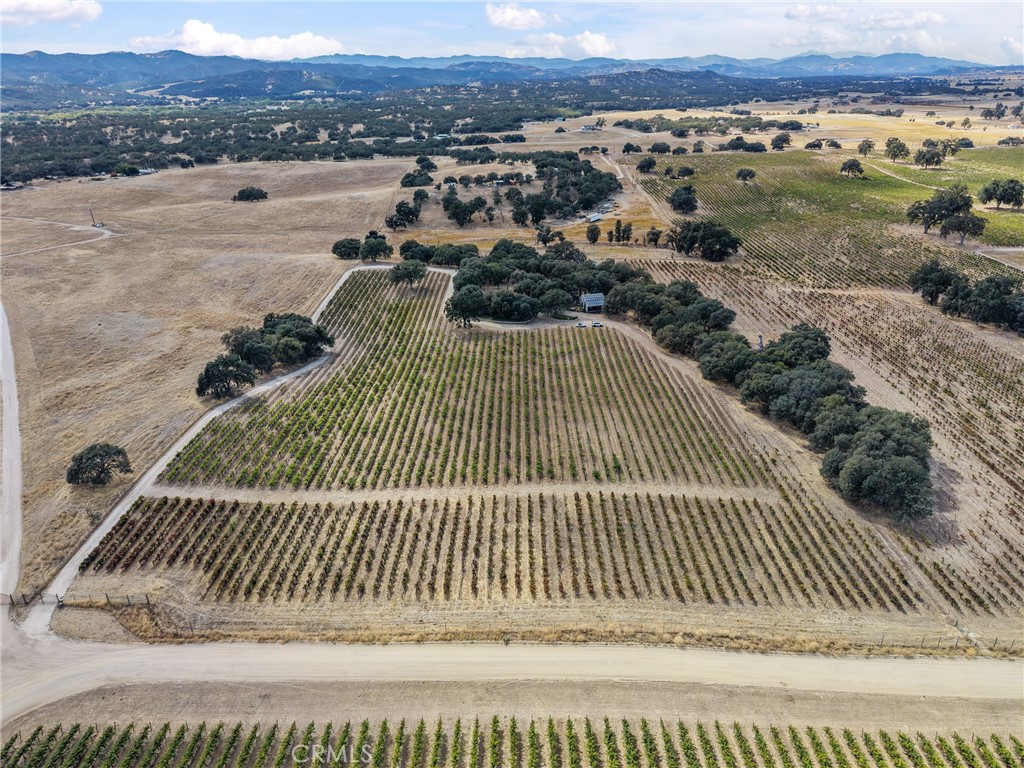
Aerial view of vineyard rows and dirt roads with oak trees and distant mountains.
Aerial view of vineyard rows, oak trees, and dry fields beneath distant mountains.
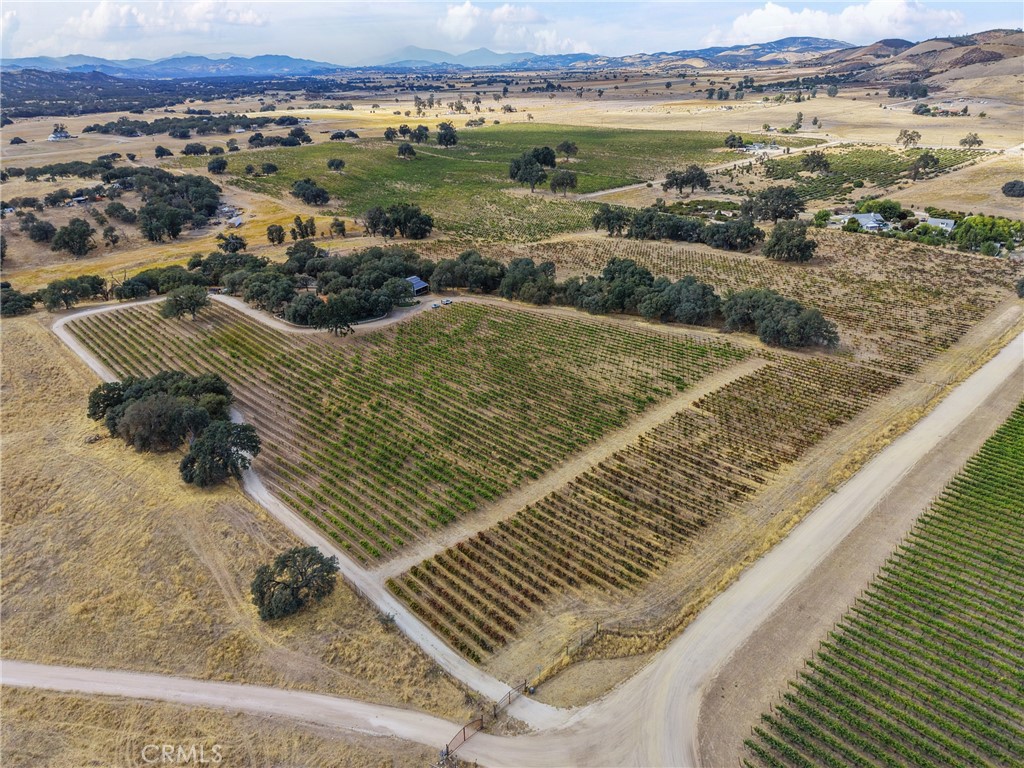
Aerial view of vineyard rows and dirt roads across rolling rural acreage.
Aerial view of vineyard rows and fields surrounded by rolling hills and rural roads.
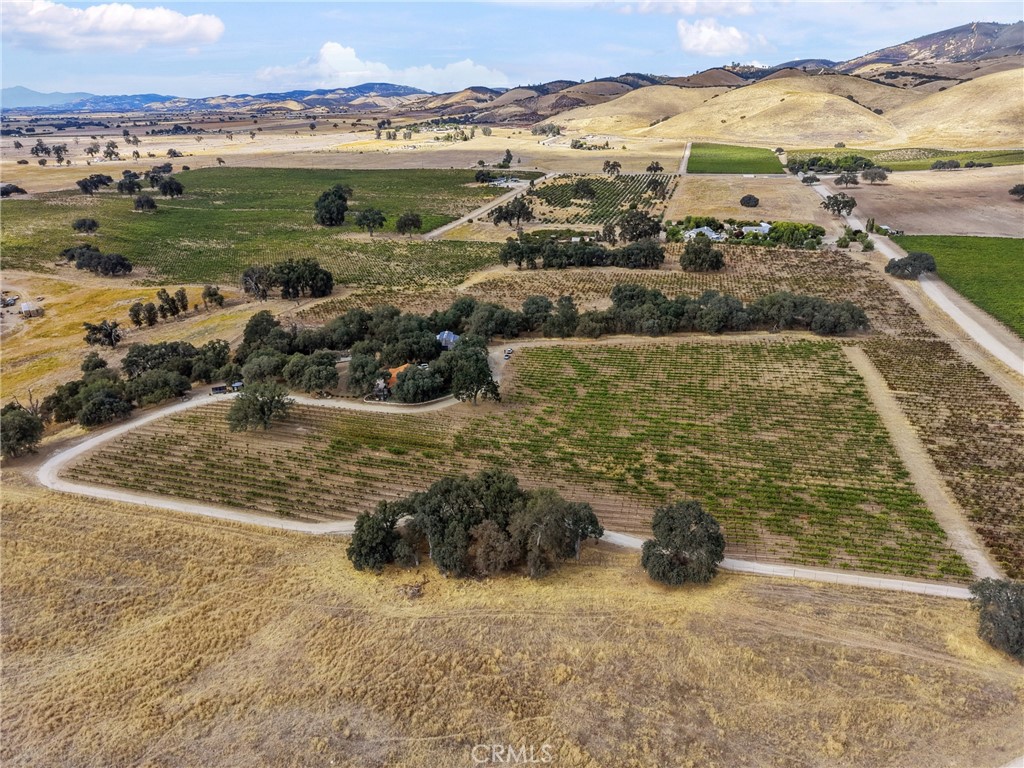
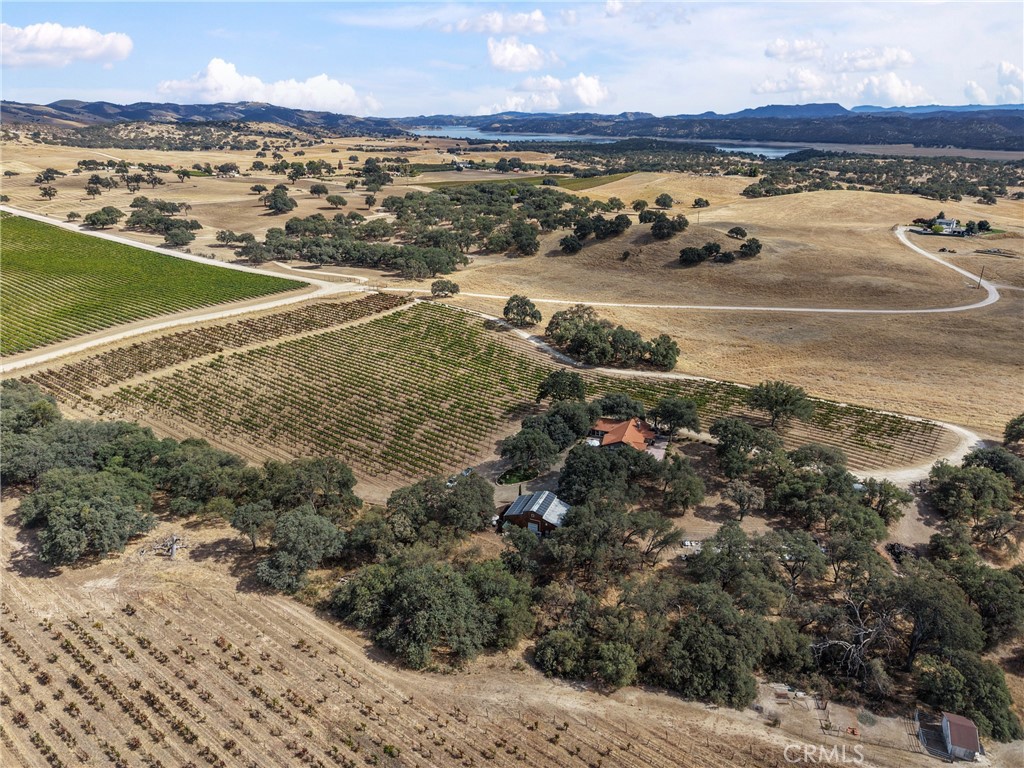
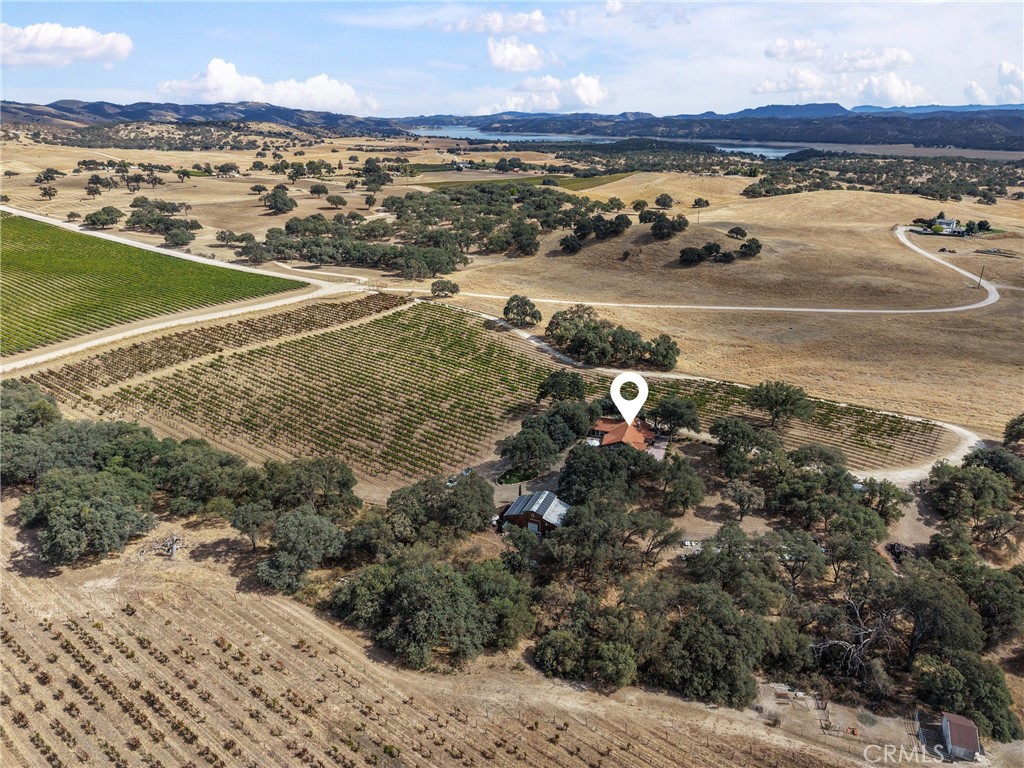
Aerial view of vineyard acreage and buildings, with a lake and hills in the distance.
Aerial view of a red-tile-roof home with a white patio umbrella, oak trees, and rolling hills.
Aerial vineyard with farm buildings, oak trees, and a distant lake and hills.
Wine-storage room with oak barrels, a chandelier, and a large roll-up metal door.
VIEW PHOTOS
Listed by Annemarie Brast CA DRE# 01844530 with Central Coast Sotheby's International Realty [email protected]
$1,295,000

53600 Bradley Lockwood

3 Beds 2 Baths 2,185 Sq.Ft. 10.1 Acres
Description

Some properties can be seen; a few can be felt, so come experience the difference. Tucked into the rolling hills of the San Antonio Valley AVA and the Jolon Road Wine Corridor, this 10+ acre California retreat offers a rare blend of rural charm, wine country lifestyle, and everyday livability, just far enough from it all to feel like an escape and close enough to make it your everyday.

At the heart of the property is a thoughtfully built 2,185+- square-foot home, completed in 2001 with Tuscany-like views, smooth stucco exterior, and interior soundproofing. The open layout includes 3 bedrooms and 2 bathrooms plus a family room, allowing space to host, unwind, or work remotely while looking out over your own vines.

The 4.5+- acres of Cabernet Sauvignon vines are twenty-two years old now, enough to have deep roots and a story of their own, farmed without chemicals, shaped by hot days, cool nights, and calcareous soil. A half-acre of Sagrantino, a celebrated Italian varietal rarely found in this region, bordered by a neighboring Malbec vineyard, adds to the sense of an established wine-growing enclave. The turnkey, fully permitted (ABC) winery includes a tank room, crush pad, and case and bottle storage, with an open-air tasting room patio made for sharing a glass while the sun sets over the vines. The property's history of hosting a wine club and Harvest Host guests points to built-in potential for a new owner to launch similar income streams from day one, with room to grow production further.

Sustainability runs throughout the property, with 36 solar panels and 2 Tesla Powerwall 3 batteries keeping the home and winery running efficiently, plus a reliable well, irrigation, and new backflow system supporting the vines. For future flexibility, the property also offers enough space for ADU potential, opening the door to additional living space, a guest suite, or hosting quarters.

This is more than a hobby vineyard; it's an invitation to a slower pace, wider skies, and the daily rhythm of tending vines and making wine on your own land. Set within reach of Paso Robles and the greater Monterey wine region, it's a lifestyle property built for those who want to be part of the story, not just the scenery. This working vineyard estate comes with real history in the ground and a next chapter waiting to be written.

Share Property

Location

53600 Bradley Lockwood, Bradley, CA 93426

Status

For Sale
Annemarie Brast

Annemarie Brast

TITLE

Global Real Estate Advisor

LICENSE

01844530

PHONE

805.835.5225

Property Amenities

Interior
Laundry room Inside, Laundry Room
Fireplace Living Room, Wood Burning
Appliances Electric Oven, Gas Cooktop
Flooring Tile
Total Bedrooms: 3
Full Bathrooms: 2
Other Interior Features Separate/Formal Dining Room, Open Floorplan, All Bedrooms Down
Area & Lot
Lot Area 10.1 Acres
Living area 2,185 Sq.Ft.
MLS® ID SC26201640
Year Built 2001
School District King City Joint Union
Water Frontage Creek
View Description Vineyard
Type Residential
Status For Sale
Exterior
Stories 1
Pool None
Air conditioning Central Air
Heat type Central
Disability Features None
Water Source Private, Well
Sewer Septic Type Unknown
Parking Driveway
Lot Features 6-10 Units/Acre, Agricultural, Lot Over 40000 Sqft
Roof Tile
Utilities Phone Connected
Finance
Sales Price $1,295,000
Living room with a tan leather sofa, colorful patterned rug, and large windows overlooking trees.

Schedule a Showing

I would love to show you my beautiful property. Please select your preferred date and time below. I will be in touch shortly to confirm your appointment.

Schedule a Showing

I would love to show you my beautiful property. Please select your preferred date and time below. I will be in touch shortly to confirm your appointment.

Thank you for your interest in 53600 Bradley Lockwood, Bradley, CA 93426. We are reviewing your request and will be in touch shortly!

Mortgage Calculator

Estimate your monthly mortgage payment, including the principal and interest, property taxes, and HOA. Adjust the values to generate a more accurate rate.

All estimates are provided for informational purposes only. Actual amounts may vary.
$0,000 Your Payment 20 15 65
$0,000 Your Payment

Work With Annemarie

A thoughtful, client-first approach paired with strong market knowledge creates a seamless and refined real estate experience. Every transaction is handled with precision, professionalism, and a calm, steady presence.